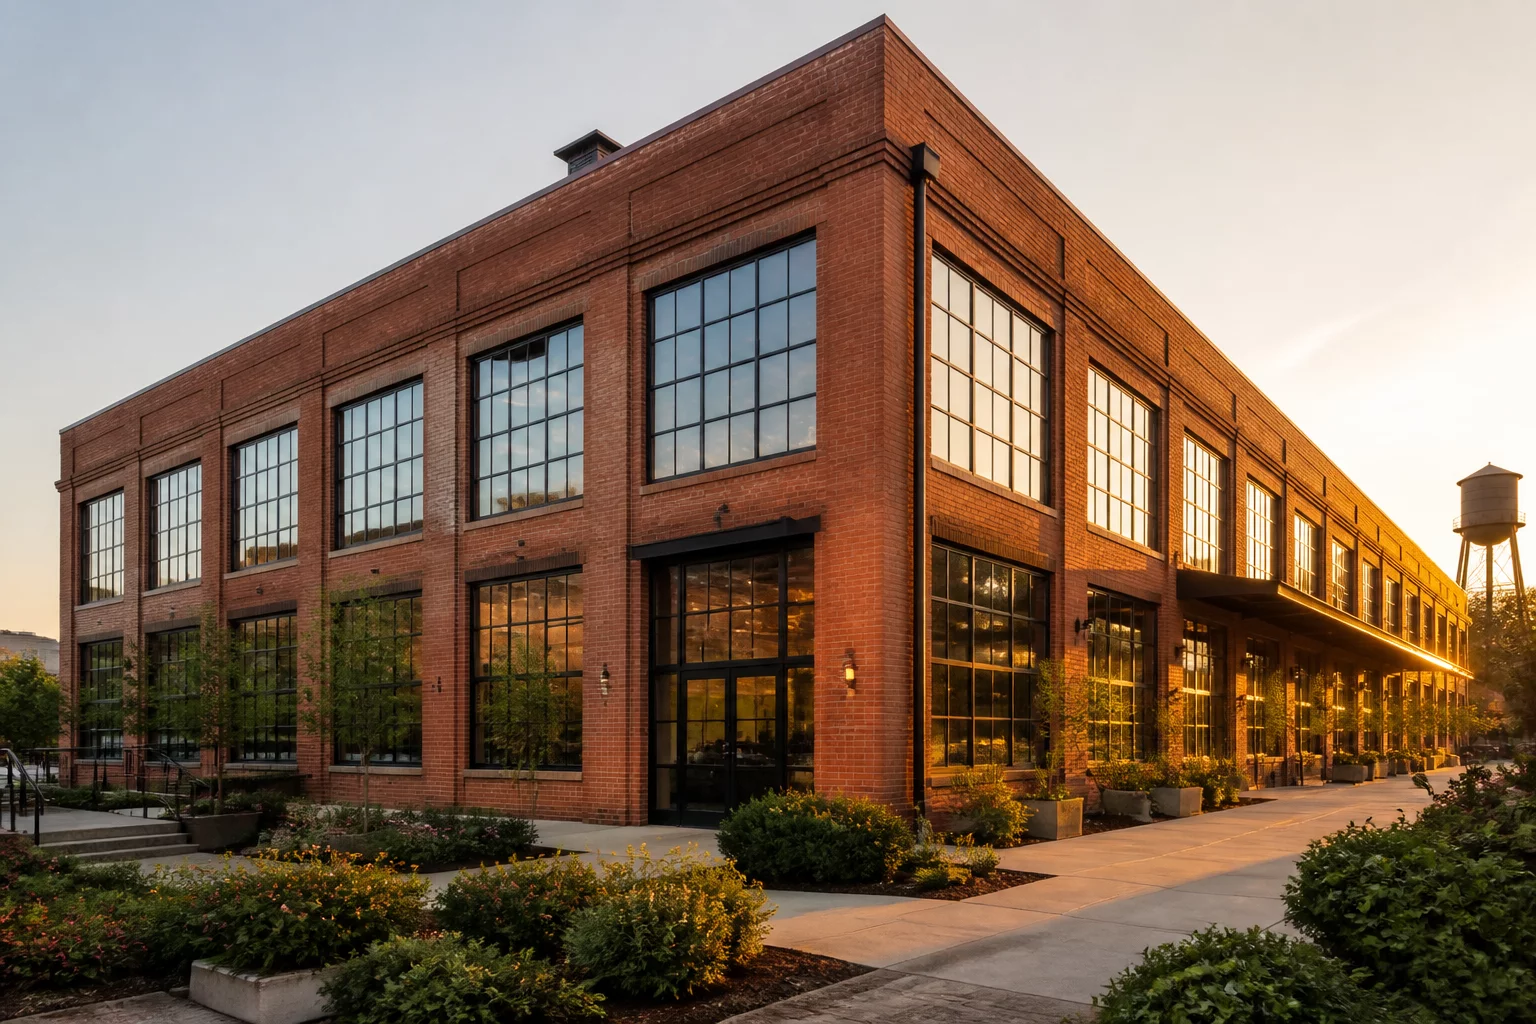
Adaptive Loft Commissioning and Timber Lifecycle Reconciliation
The completion of Phase Two delivers 48 residential loft units within Kingston's former industrial cooperage complex. Applying multi-stage element tracking enabled the engineering team to monitor load-bearing heavy timber columns, trace structural masonry ties, and log the transition of temporary shoring into permanent integrated foundations without compromising historic authenticity.
01 Structural Integrity and Element Phase Tagging
Transforming the late nineteenth-century Kingston cooperage required strict temporal boundary controls within the building information model. In Phase Two, the north warehouse volume was systematically decoupled from the central machinery plant. Each Douglas fir structural column was laser-scanned, ultrasonic-tested, and assigned an immutable ledger identifier prior to interior slab alterations.
Maintaining real-time status attributes prevented contractor crews from confusing selective demolition with structural removal. Subcontractors checked each joist against the PhaseTrace Ledger database before installing modern shear connectors, keeping existing heavy timbers securely integrated throughout construction.
Critical Rule: Load-Bearing Timber Transition
Historical heavy timber posts must never transition from Existing-Retained to Under Pinning Load without verified ledger registration of temporary steel cribbing and signoff from the conservator.
Phase Two Inspection Milestones
- Ultrasonic non-destructive testing on 64 solid timber columns across three floors.
- Point-by-point condition mapping along 1,200 linear feet of multi-wythe perimeter masonry.
- Controlled transition of temporary cribbing to permanent grade-beam tie-downs.
- Custom thermal break verification for double-glazed steel-profile window replacements.
04 Frequently Asked Questions
Need Phased Tracking Guidance for Your Heritage Project?
Consult with our technical team to establish rigorous BIM lifecycle parameters, avoid contractor disputes, and streamline structural transition tracking.
05 Related Documentation
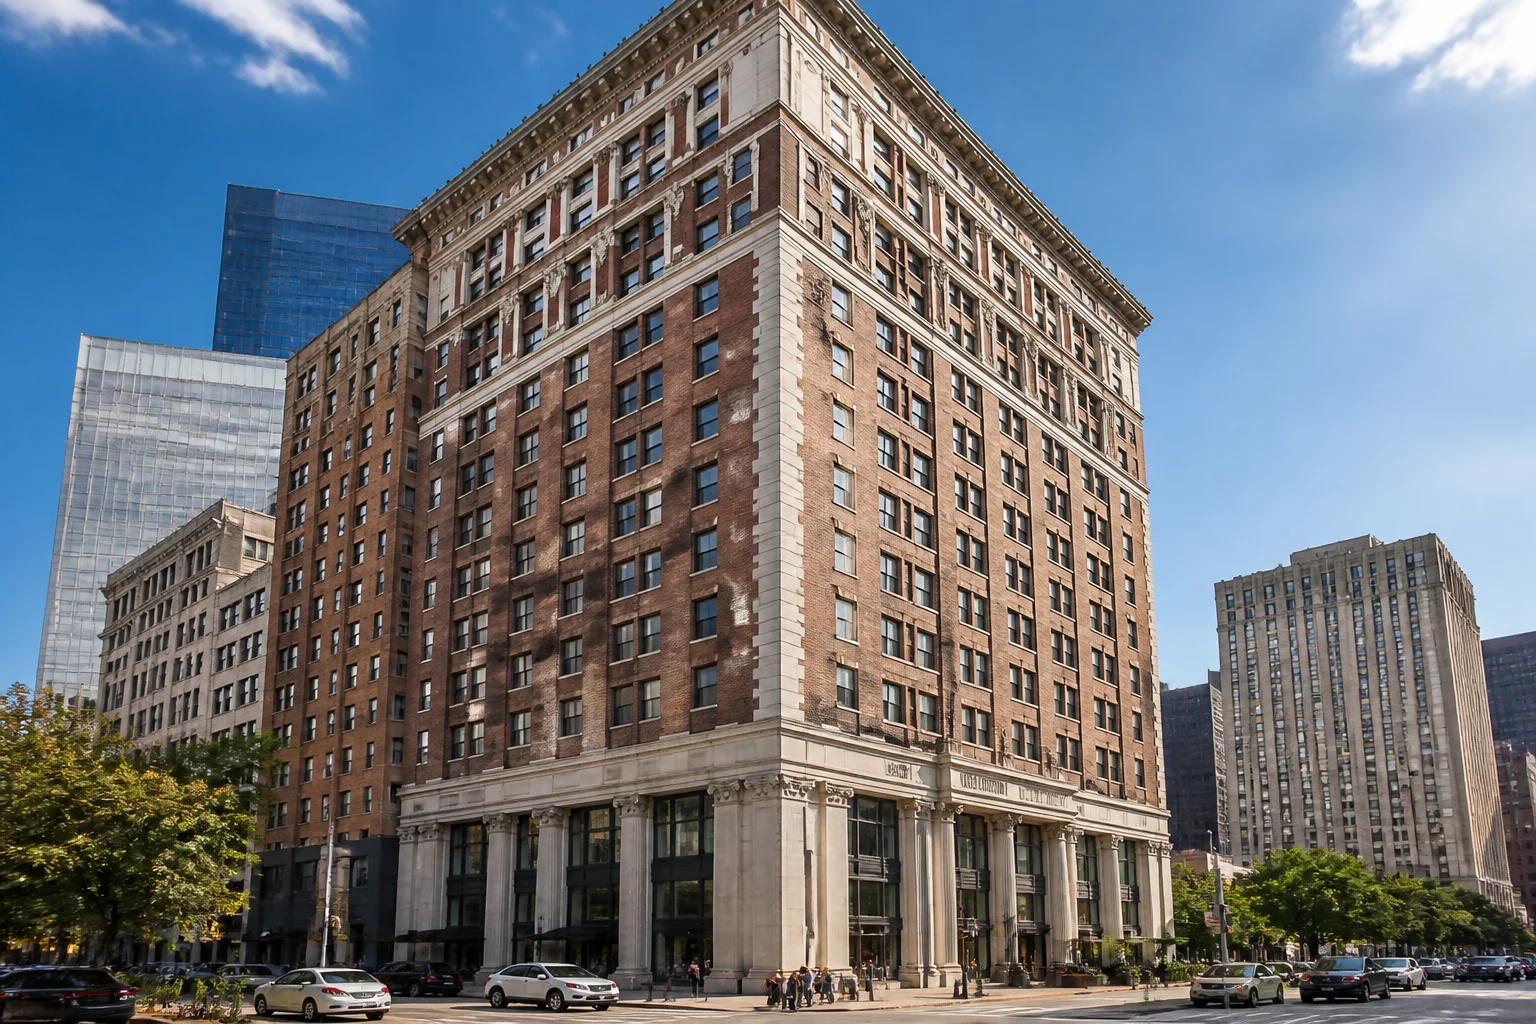
Completion of The Bellwether Adaptive Reuse Project in Chicago
Detailed examination of multi-story timber frame stabilization and facade retention protocols across an early twentieth-century industrial structure.
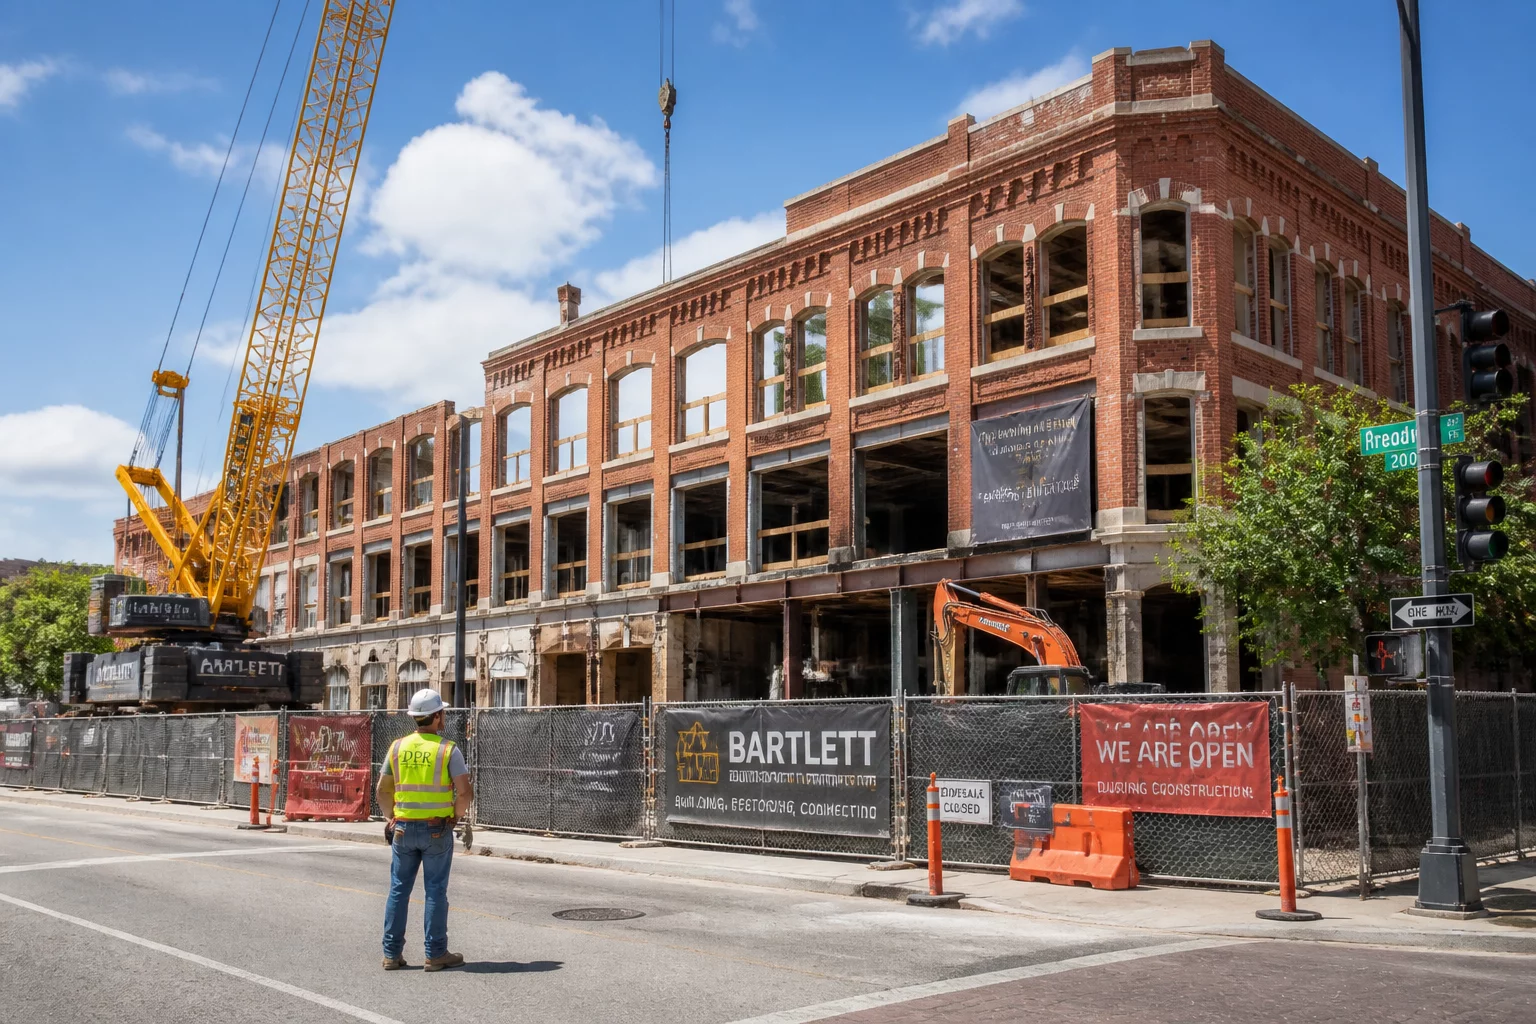
Construction Begins on The Berkeley in Atlanta
Phased excavation and deep foundation monitoring techniques during the early site transformation of a classic downtown commercial property.