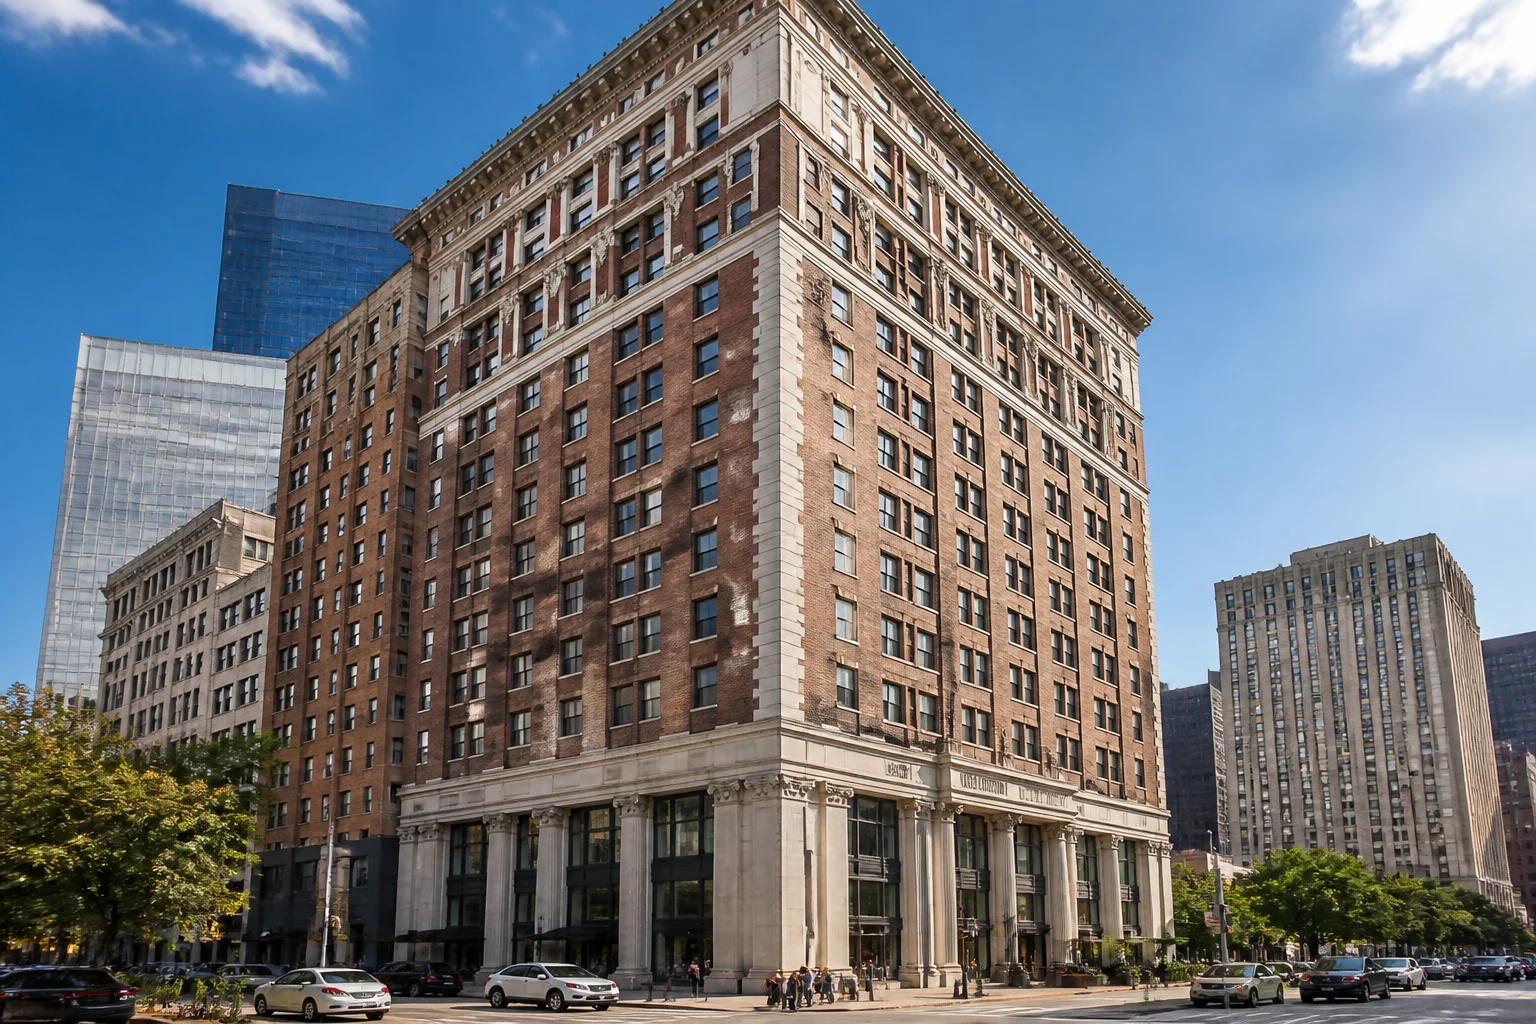
Historic Masonry Preservation Meets Multi-Phase BIM Workflows
The Bellwether conversion presented complex operational demands: stabilizing historic Beaux-Arts masonry, segregating internal demolitions from structural elements, and managing complex mechanical integration. By assigning explicit life cycle phase timestamps to all 3,200 modeled components, the engineering team eliminated trade overlaps and preserved historical architectural integrity without schedule overruns.
01 Adaptive Phasing Ledger in Historic Architecture
Managing existing conditions in century-old structures demands an unambiguous distinction between retained elements, dismantled components for restoration, and true demolition. The Bellwether project required tracking masonry piers, vintage cast-iron columns, and timber floor diaphragms through six distinct construction milestones. Without discrete ledger parameters, contractors risk misidentifying preserved historical fabric as generic demolition material.
By deploying custom property sets within the BIM environment, every physical entity received an immutable chronological timestamp alongside its life cycle status. This unified documentation protocol bridged the gap between municipal historic preservation requirements and general contractor trade scheduling.
Critical Preservation Phasing Rule
Any element flagged for historic preservation must retain its original creation epoch identifier across all viewport filters. Graphical overrides may tint retained components for trade coordination, but object parameter integrity must remain unedited throughout intermediate demolition cycles.
Bellwether Milestone Verification Criteria
- Initial 3D laser-scan point cloud mapped to baseline Existing condition parameters across all 14 floors.
- Complete segregation between structural elements earmarked for demolition and those scheduled for off-site refurbishment.
- Automated worksheet quantification cross-referenced with municipal landmark registry inventory records.
- Real-time phase filter audits completed prior to issuing mechanical rough-in and partition submittals.
04 Frequently Asked Questions
Plan Your Next Adaptive Reuse Phasing Strategy
Consult with our BIM phasing specialists to establish verifiable element lifecycles, eliminate demolition scheduling errors, and streamline landmark compliance documentation.
05 Related Documentation
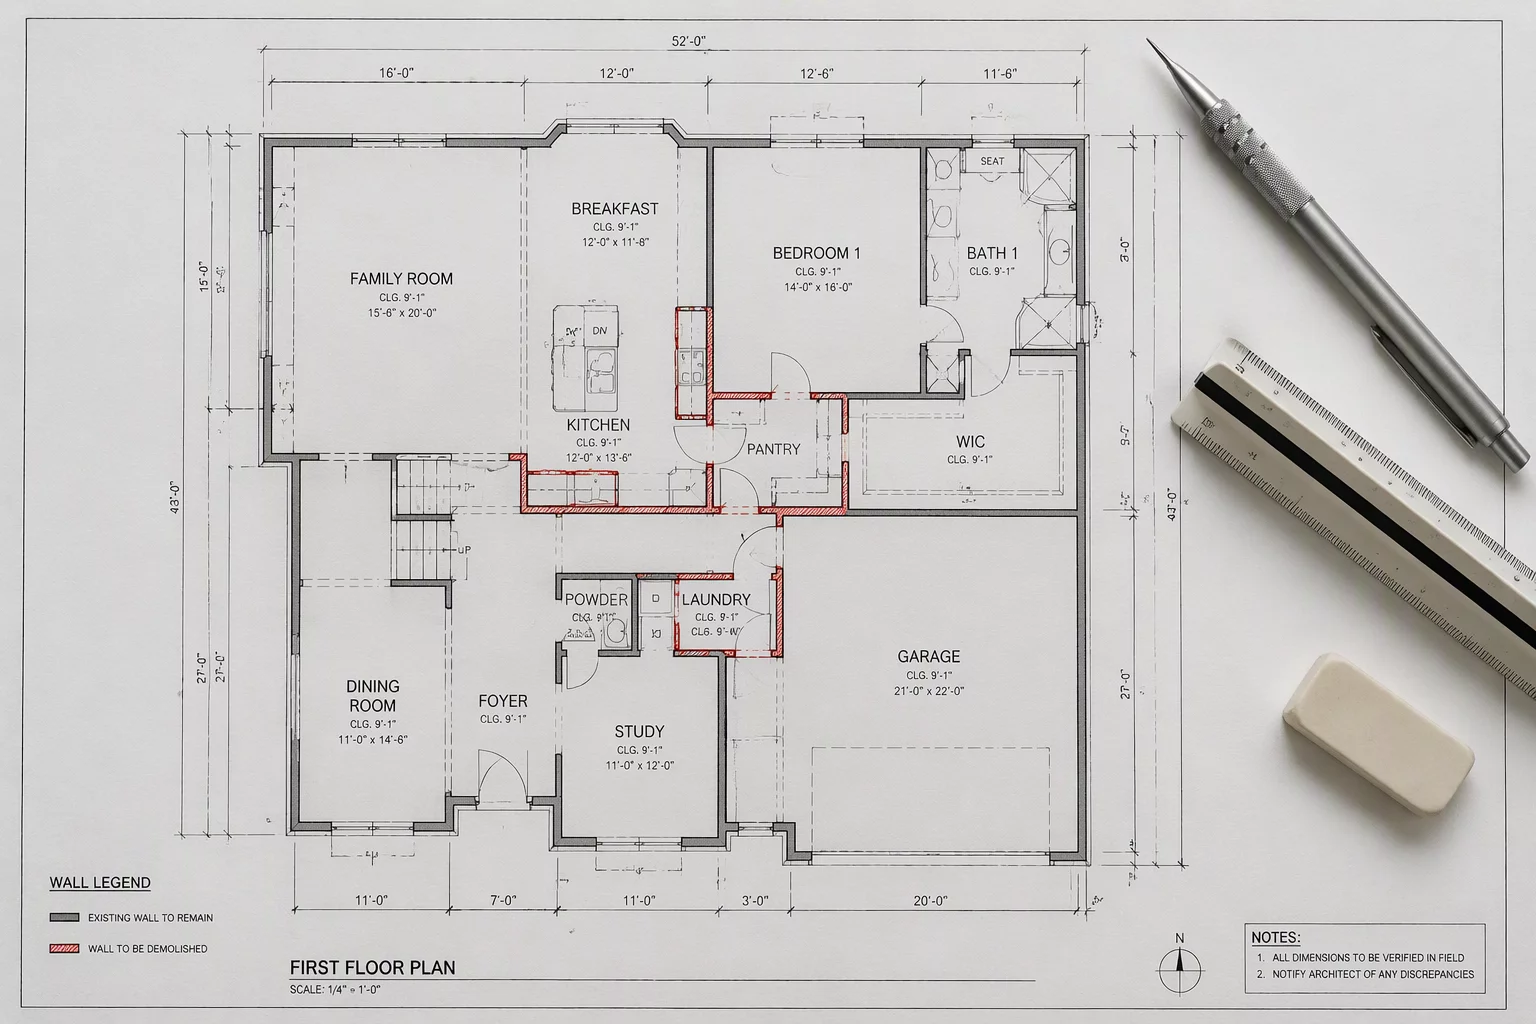
Completion of Barrel Factory Apartments Phase Two in Kingston
Exploring the sequential lifecycle management and industrial warehouse conversion into residential lofts across secondary delivery phases.

Construction Begins on The Berkeley in Atlanta
Detailed structural phasing breakdown during initial groundbreaking and commercial facade preservation in midtown Atlanta.