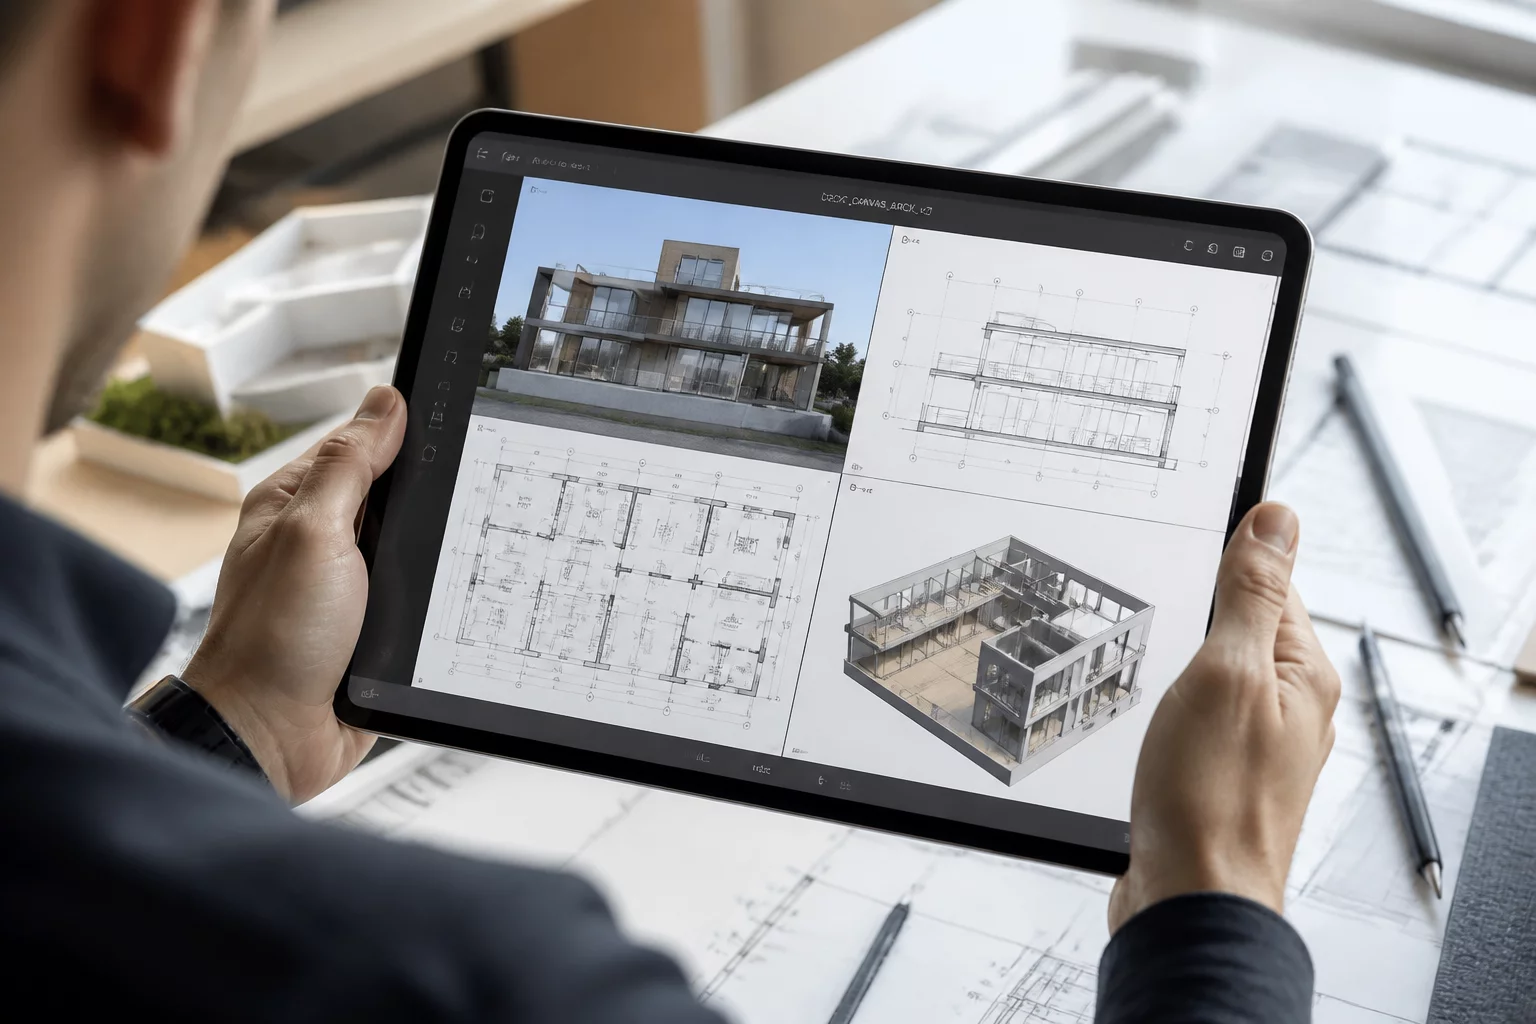
Structured Display Logic for Multi-Phase Documentation
Managing multi-stage adaptive reuse projects requires an unambiguous approach to sheet layer viewports. By isolating temporal parameters from primary drafting classes and controlling overrides at the viewport level, teams ensure demolition scopes, preserved elements, and new constructions never conflict on final construction sets.
01 Deterministic Visibility Architecture
In complex historical restoration and phased fit-outs, a unified building model feeds multiple distinct drawing sheets. Each viewport captures an exact project timeframe without duplicating geometry or creating parallel design layers. Display rules assess an element's creation phase against the viewport's target timeline cutoff.
When a sheet targets early demolition, preserved elements maintain standard weights while demolished items trigger distinct dashed linework and screened crosshatches. Proposed components remain hidden. This deterministic workflow ensures clarity on site and prevents contractors from misinterpreting work boundaries.
Primary Isolation Mandate
Avoid duplicating geometry across separate layers to depict temporal states. Every architectural component exists once in the central model database, with its presentation governed entirely through viewport-level graphic overrides and temporal queries.
Viewport Quality Control Protocol
- Confirm target timeline phase aligns with the specific sheet purpose before applying overrides.
- Verify temporary structural bracing only appears on intermediate milestone views.
- Standardize screen tinting and line weights across all correlated elevation sheets.
- Inspect MEP and structural overlays to ensure future elements remain hidden on demolition plans.
04 Frequently Asked Questions
Need Help Structuring Viewport Visibility?
Contact our technical leads to audit your drawing set standards, viewport class structures, and automated phasing templates.
05 Related Documentation
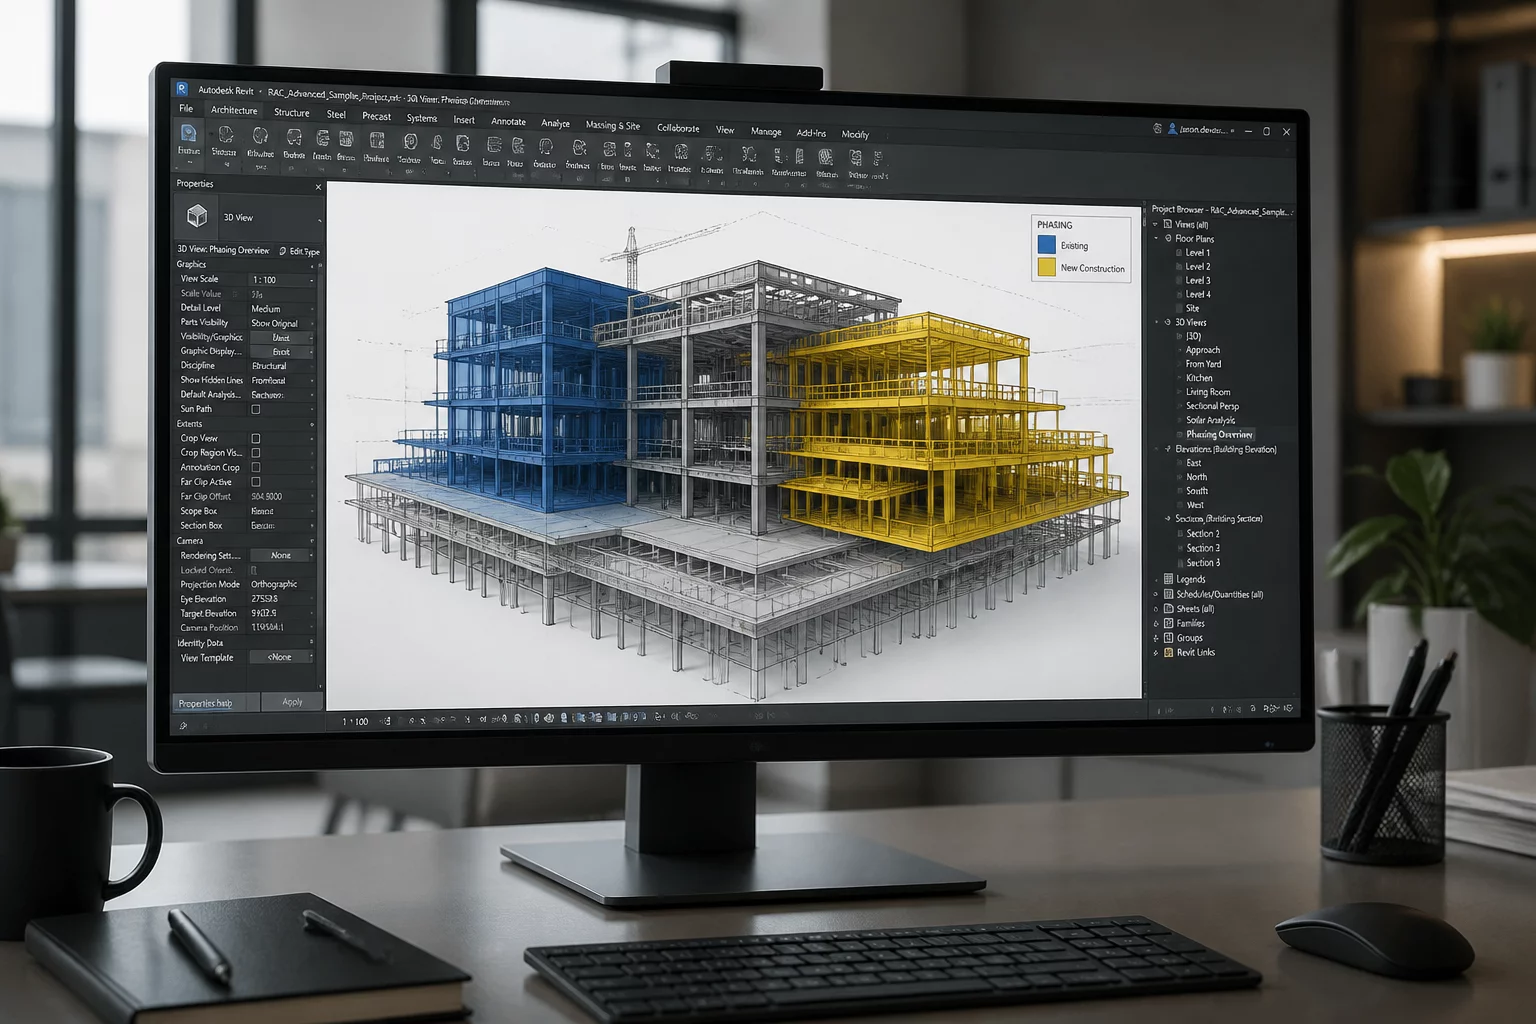
Assigning Phase Created and Removed
Best practices for assigning creation and removal parameters across complex architectural elements in renovation workflows.
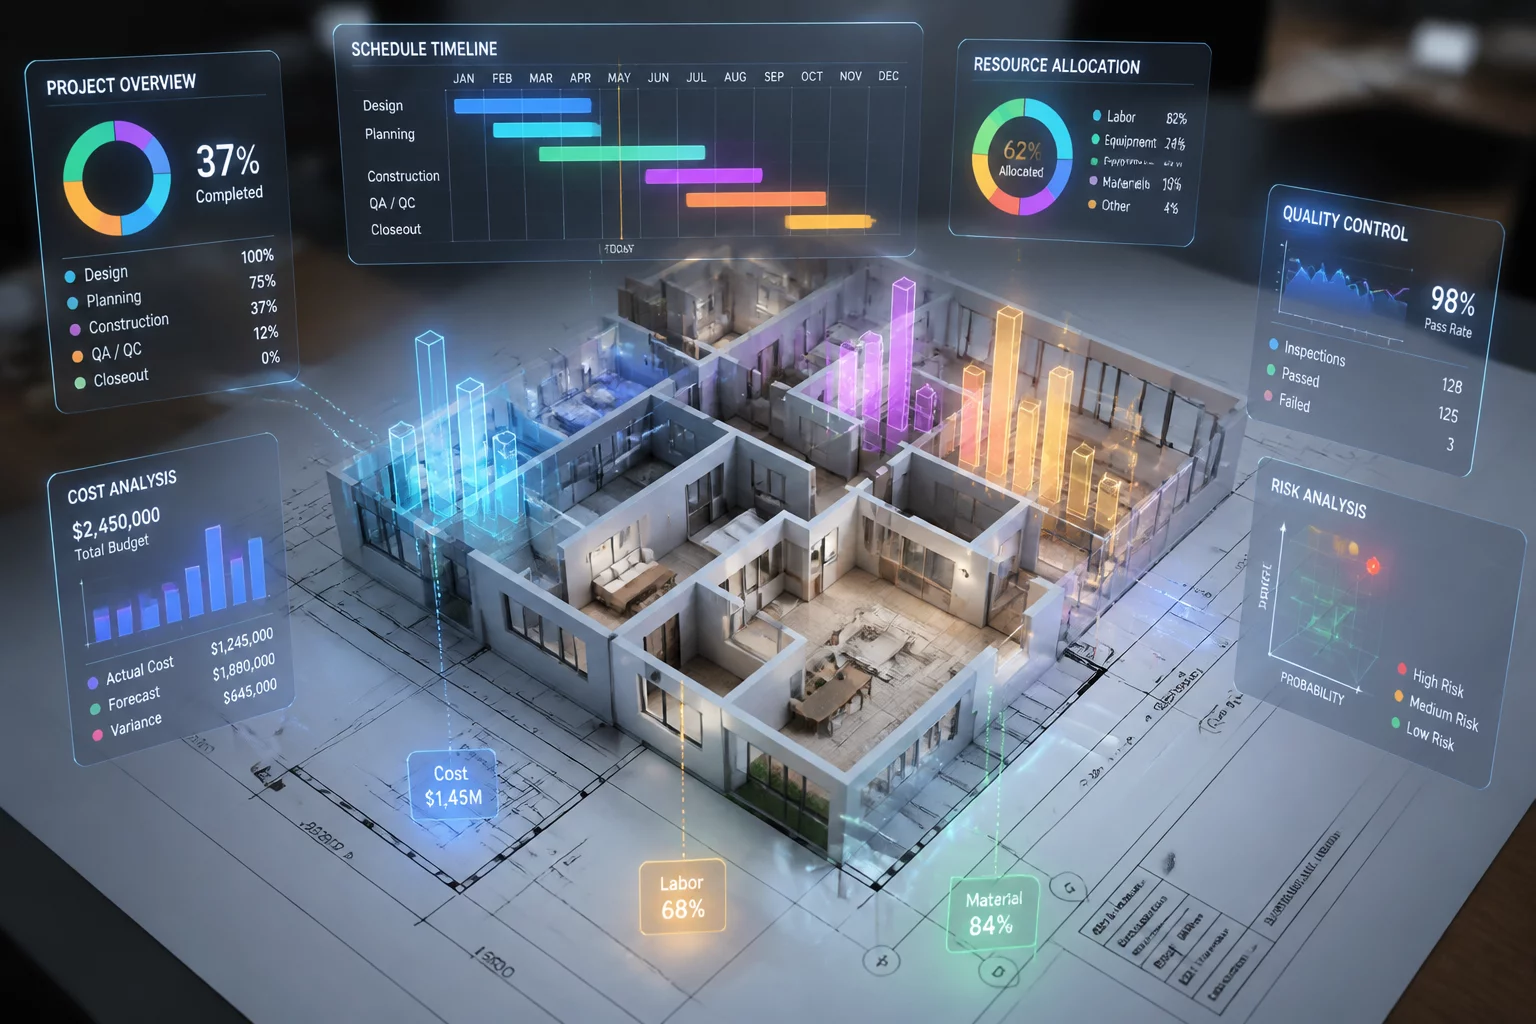
Data Visualization for Phased Elements
Techniques for leveraging smart graphic legends and color-coded data visualization to clarify project stage progression.