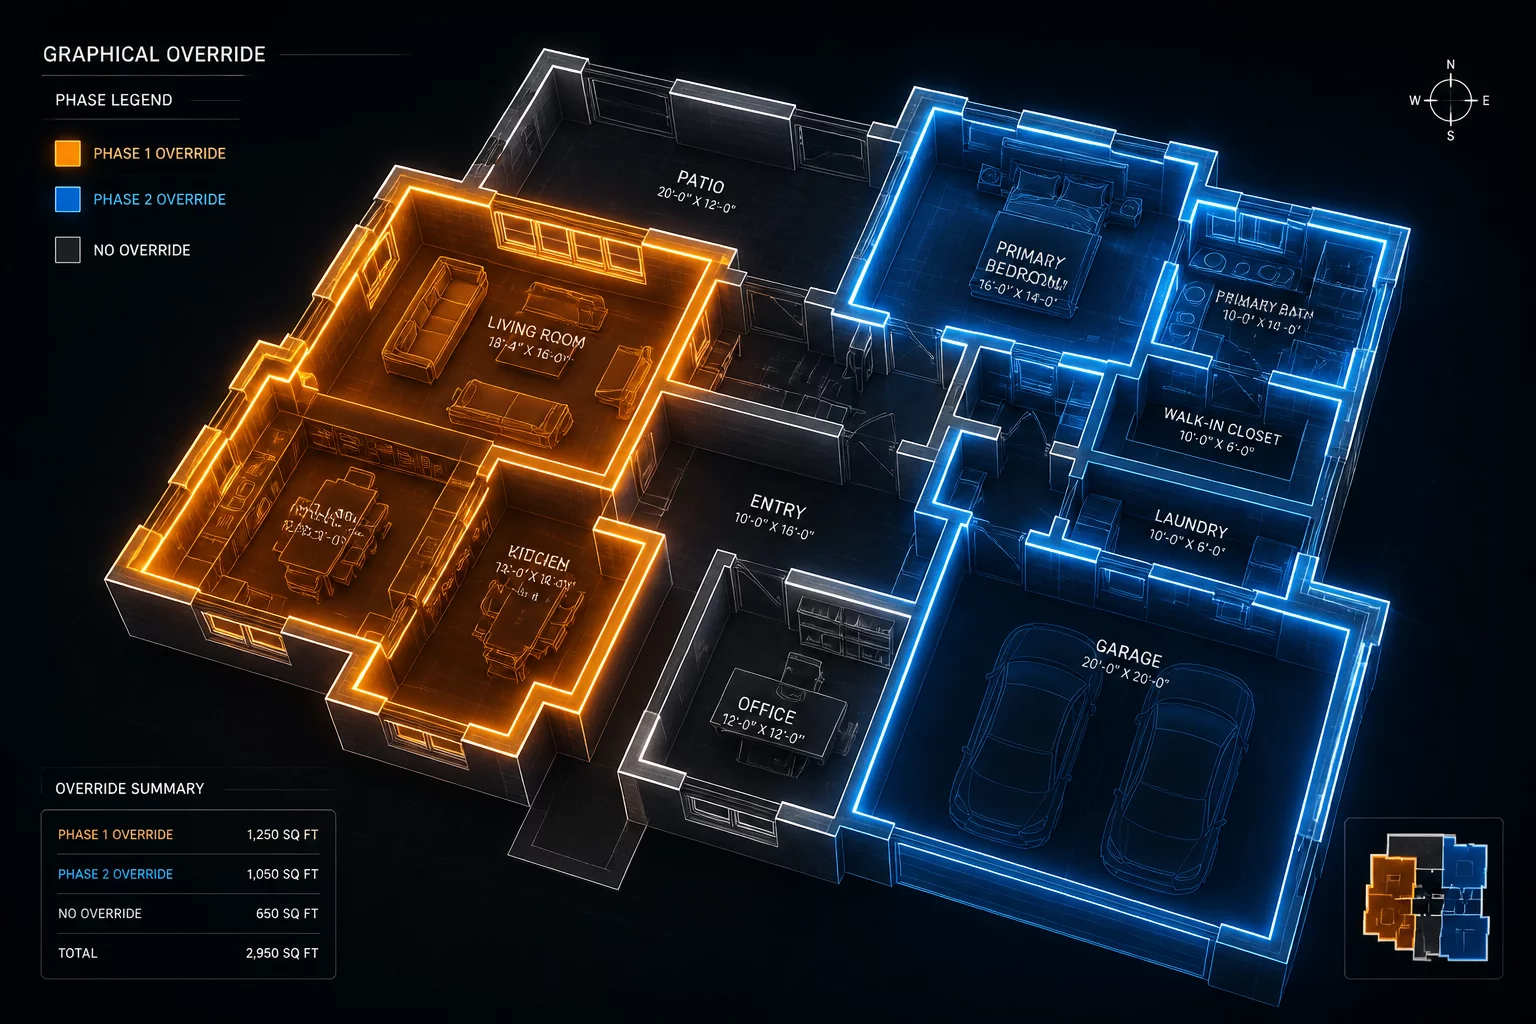
Standardizing Visual Hierarchy Across Renovation Drawings
When managing phased architectural drawings, graphic phase overrides dictate how existing, demolished, new, and temporary elements appear in viewports. Poorly coordinated overrides lead to contractor confusion on job sites and costly misinterpretations. This guide outlines standardized conventions for lineweights, cut patterns, halftone fills, and material definitions across all renovation viewports.
01 Visual Hierarchy and Legibility Rules
Phase overrides should never be treated as purely aesthetic tweaks; they represent the primary visual language communicating historical context versus planned construction. Every phase status—Existing, Demolished, New, and Temporary—requires a dedicated graphical hierarchy. New work demands high-contrast foreground representation with solid cut fills and heavy outer profiles. Demolition requires unmistakable dashed linework and standardized warning tones, while existing elements that remain untouched should recede gracefully into neutral grayscale tones.
Establishing consistent overrides across an entire project sheet set prevents discrepancies between floor plans, elevations, and detailed wall sections. When overrides are applied globally at the template or project level rather than locally per element, project teams avoid accidental visibility errors during late-stage permit issuance.
Golden Rule: Never Hardcode Local Object Attributes
Always govern element appearance through automated phase filter rules and global material assignments. Manual element overrides bypass project-wide phase updates, creating silent drawing errors that undermine contractor trust during on-site demolition.
Core Override Quality Checklist
- Existing retained elements must use 50% halftone or consistent muted gray pen weights (0.18mm) with clear surface boundaries.
- Demolished structures require distinct dash patterns (Dash 2.5mm / Gap 1.5mm) and high-visibility perimeter cut lines.
- New construction elements must display full solid fills, dark outlines (0.35mm to 0.50mm), and high-contrast cut hatching.
- Temporary shoring, weather barriers, and falsework must carry distinct dotted geometry with vibrant identification tags.
04 Frequently Asked Questions
Need Help Standardizing Your Phasing Protocols?
Contact our ledger workflow consultants to audit your project templates, viewport filters, and phase override standards for seamless contractor coordination.
05 Related Documentation

Visualizing Phase Data in Worksheets
Learn how to extract phased object counts, track demolished fixture inventories, and build dynamic quantity schedules across building renovation stages.

Why Demolition Plans Need Future Context
Discover why displaying ghosted proposed layouts beneath demolition plans prevents accidental removals of critical structural conduits and load-bearing studs.