
Bridging the Gap Between Removal and Reconstruction
Demolition plans have traditionally operated as isolated, subtractive records designed solely to tell trade crews what to knock down. However, in phased architectural renovations and adaptive reuse, treating demolition without future spatial context frequently results in accidental structural damage, missing support headers, severed utility conduits, and discarded reusable inventory. Modern BIM phasing dictates that every demolished element must carry awareness of its downstream replacement.
01 The Subtractive Blindspot in Traditional Demolition
When an architect drafts a standalone demolition floor plan, the drawing typically highlights walls, slabs, and partitions marked with dashed lines or red hatched patterns. The crew receives instructions on what to eliminate, yet they receive zero intelligence regarding what will occupy that precise spatial envelope three months later. If a future HVAC bulkhead requires a 150mm structural timber joist that currently appears non-structural, a hasty demolition pass will destroy critical load paths or chase routes that future trades rely upon.
Phasing coordination demands that demolition documentation explicitly displays phantom outlines, clearance envelopes, and junction notes referencing proposed design phases. By embedding future context directly into the demolition viewport, site contractors can identify critical junction points, preserve required backing blocks, and avoid costly rework during the new construction stage.
Core Phasing Rule: Upstream Removal Dictates Downstream Fit
Never isolate demolition layers into an unreferenced drawing set. Every demolished partition, ceiling plane, or penetration must cross-reference the incoming Phase Created geometry to ensure rough opening clearances, utility shutoffs, and load-bearing transitions remain fully synchronized.
Essential Context Verification Checklist
- Verify rough opening tolerances and header heights against incoming door and window schedules before removing adjacent masonry.
- Identify embedded electrical conduits, plumbing stacks, and low-voltage lines that serve upper floors prior to core slab saw-cutting.
- Mark structural boundary interfaces where proposed steel moment frames or posts will tie into existing preserved foundations.
- Tag salvaged fixtures and architectural millwork scheduled for refurbishment and reinstallation in subsequent construction phases.
04 Frequently Asked Questions
Need to Align Demolition Plans With Future Phases?
Our technical consulting team helps architecture and construction firms establish error-free phasing templates, viewport filters, and element lifecycle ledgers.
05 Related Documentation
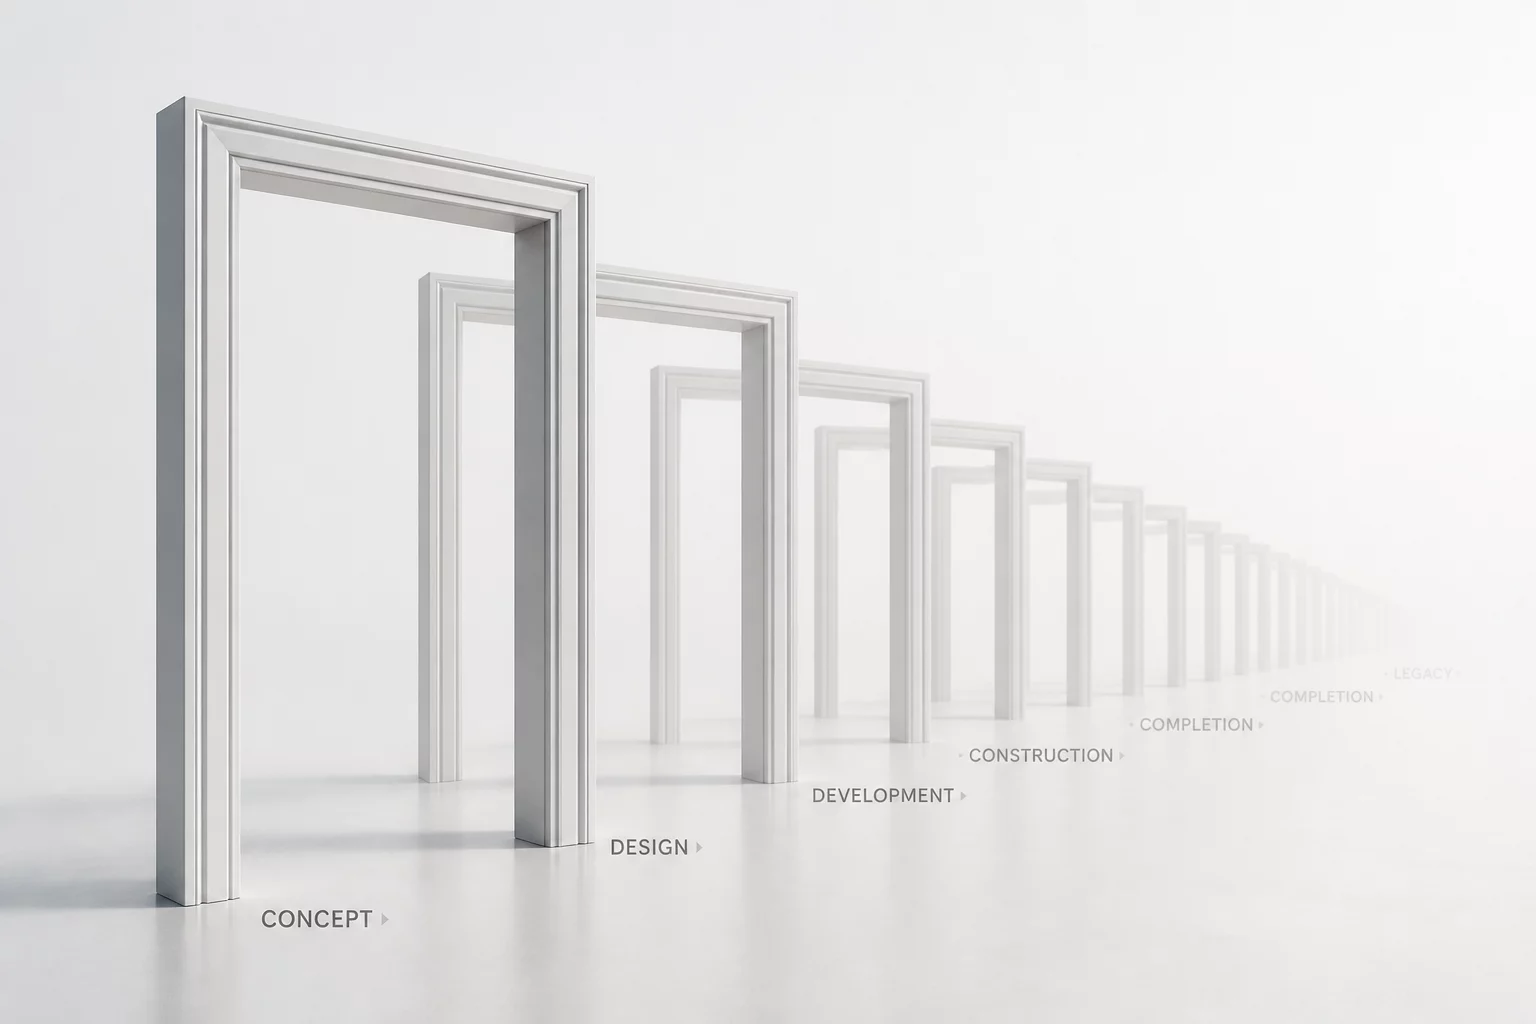
Understanding Object Timelines in Renovation
Explore how architectural BIM elements evolve across design, demolition, and reconstruction phases to maintain structural and spatial continuity.

The Life Cycle of a Reused Door
Track the multi-phase journey of historic architectural doors from initial survey through temporary storage and final reinstallation.