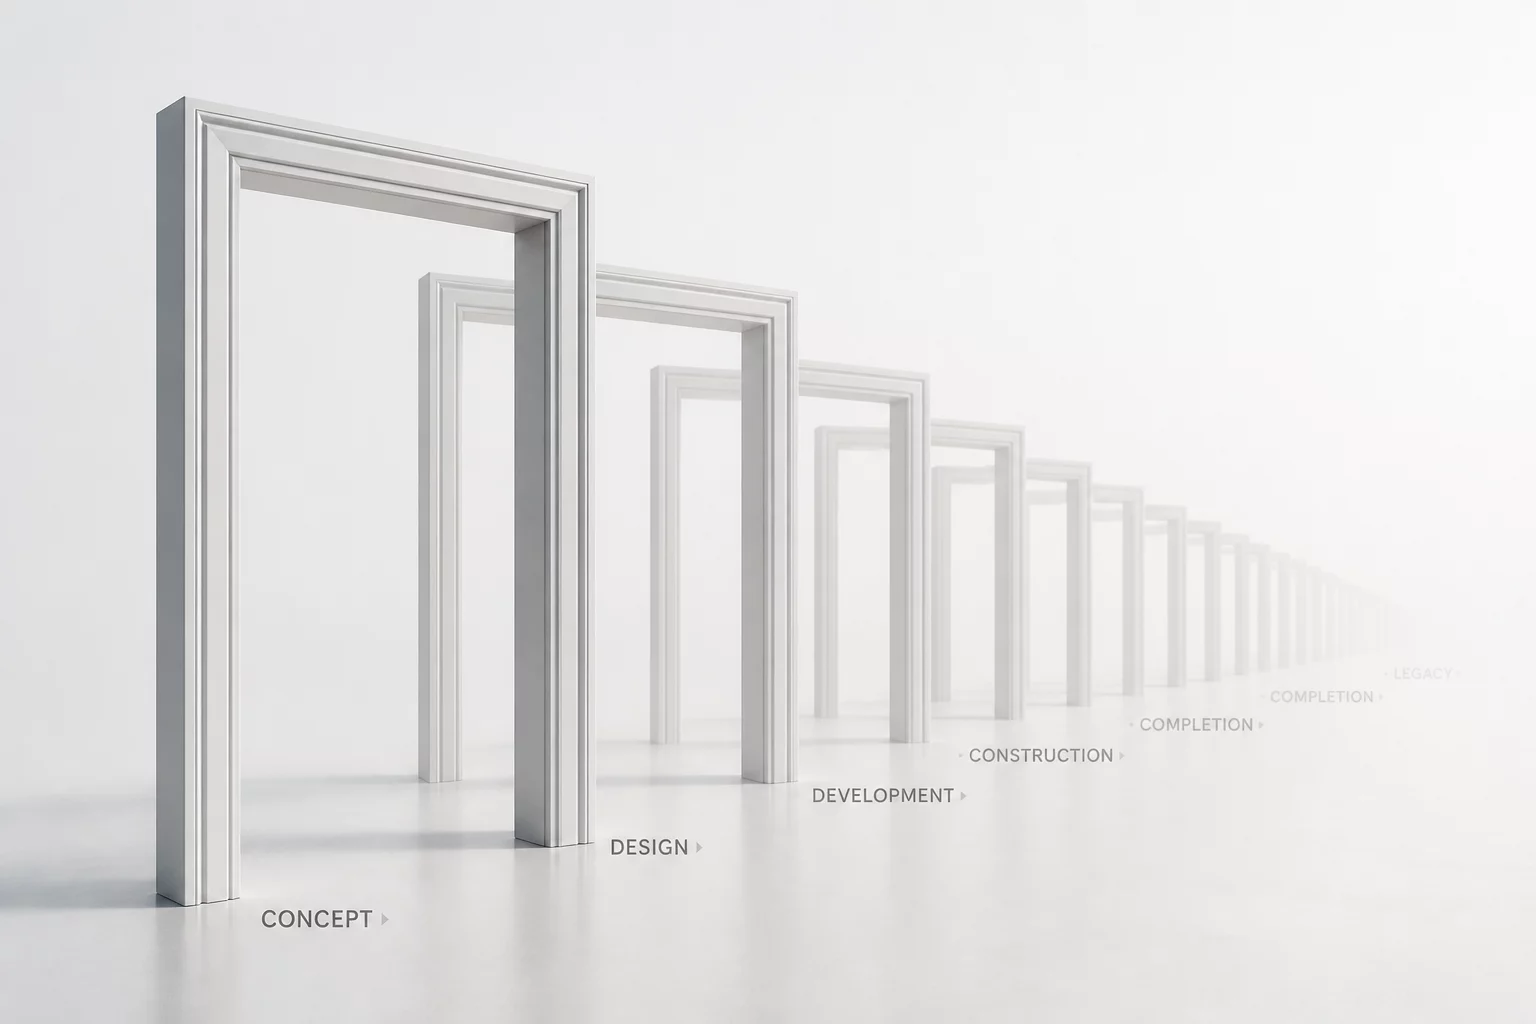
Managing Temporal Identity Across Renovation Phases
In adaptive reuse and structural renovations, building objects do not exist in a static state. They transition from existing conditions through partial deconstruction, temporary stabilization, modification, or final reuse. Establishing clear chronological parameters prevents spatial clashes, miscalculated contractor takeoffs, and broken BIM model dependencies.
01 Foundational Concepts of Element Lifecycles
Every architectural object within a renovation model holds two mandatory temporal anchors: the creation phase and the removal or transition phase. When a historical masonry wall or a vintage door frame enters the renovation pipeline, treating it as a simple static layer invites contractor error during demolition. Instead, the object ledger tracks its persistent identity from pre-construction survey through final occupancy.
A frequent breakdown occurs when teams erase existing elements and draw new ones in their place. This breaks data continuity and obscures historical provenance. Modern tracking methodology preserves the original UUID and applies state transformations over time, enabling seamless schedule filtering and precise bill of quantities calculations.
The Cardinal Rule of Temporal Continuity
Never delete an existing element to represent its demolition or relocation. Always assign explicit lifecycle parameters (Phase Created, Phase Demolished, Phase Reinstalled) to maintain chronological audit trails and prevent schedule discrepancies.
Primary Object Tracking Criteria
- Explicit definition of element status at project inception (Existing, Historic, or Unsurveyed).
- Distinction between permanent demolition, material disposal, and selective salvaging for reuse.
- Recording temporary stabilization dependencies prior to load-bearing modification phases.
- Verification of viewport visibility overrides across concurrent project timelines.
04 Frequently Asked Questions
Need Help Structuring Complex Project Timelines?
Receive tailored phasing frameworks, worksheet schedules, and BIM override setups calibrated specifically for your renovation project requirements.
05 Related Documentation
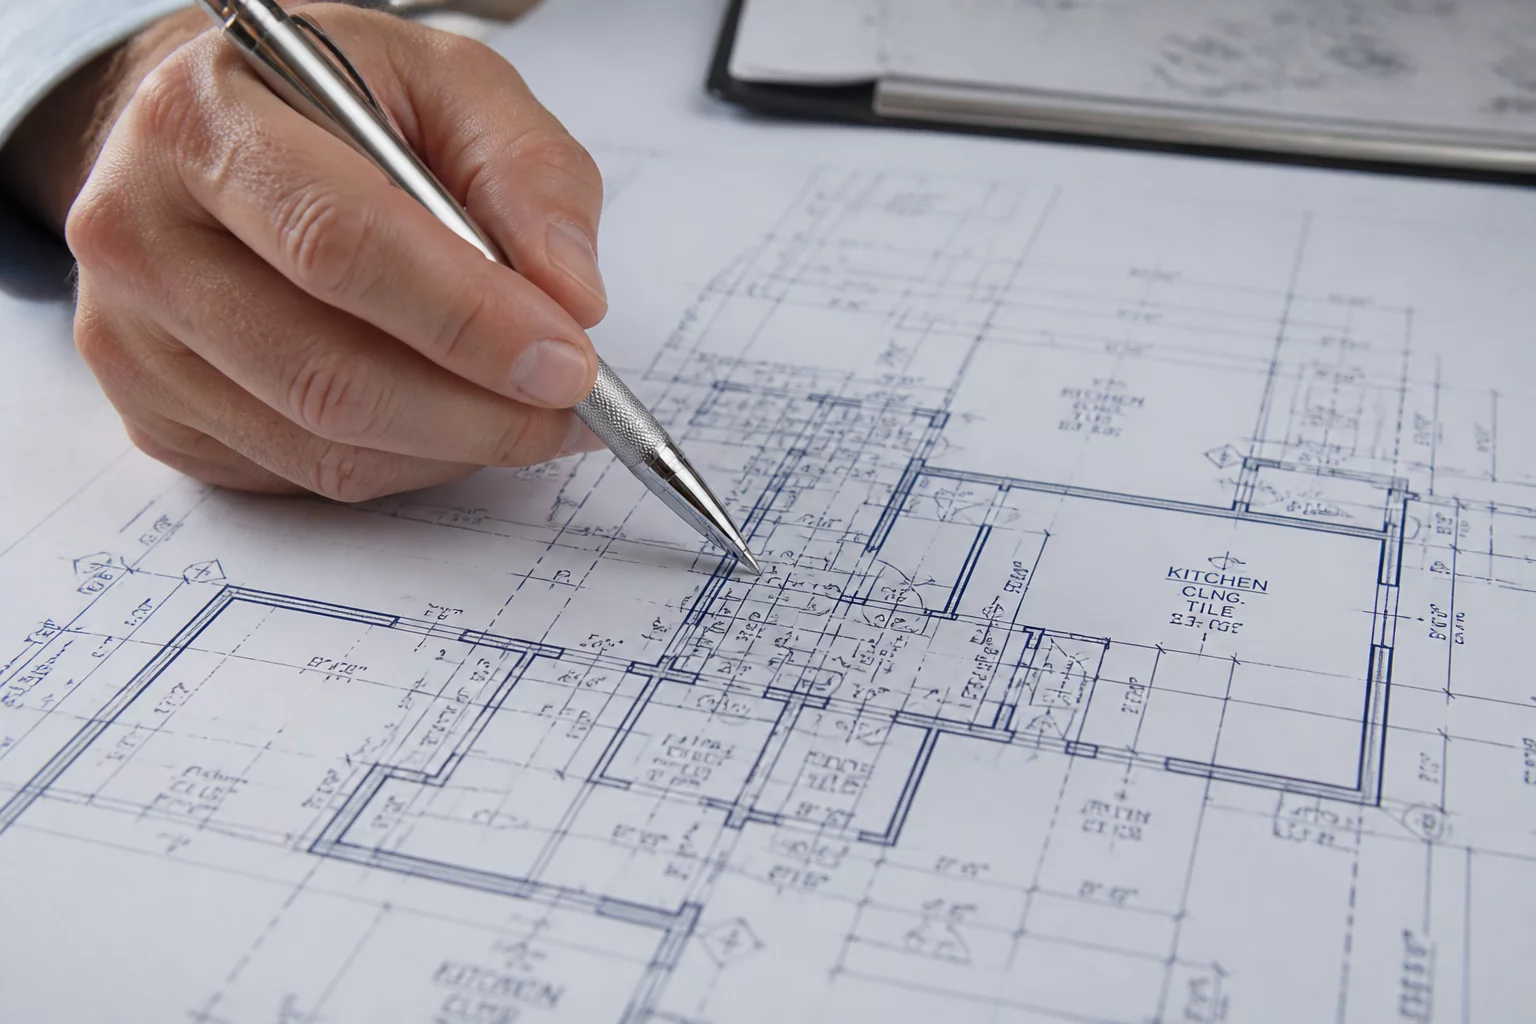
Why Demolition Plans Need Future Context
Discover why demolition drawings must display proposed spatial alignments to prevent accidental structural compromises and costly utility cut-offs.

The Life Cycle of a Reused Door
Track the journey of architectural millwork from historic removal and restoration storage through to precise re-anchoring in new construction phases.