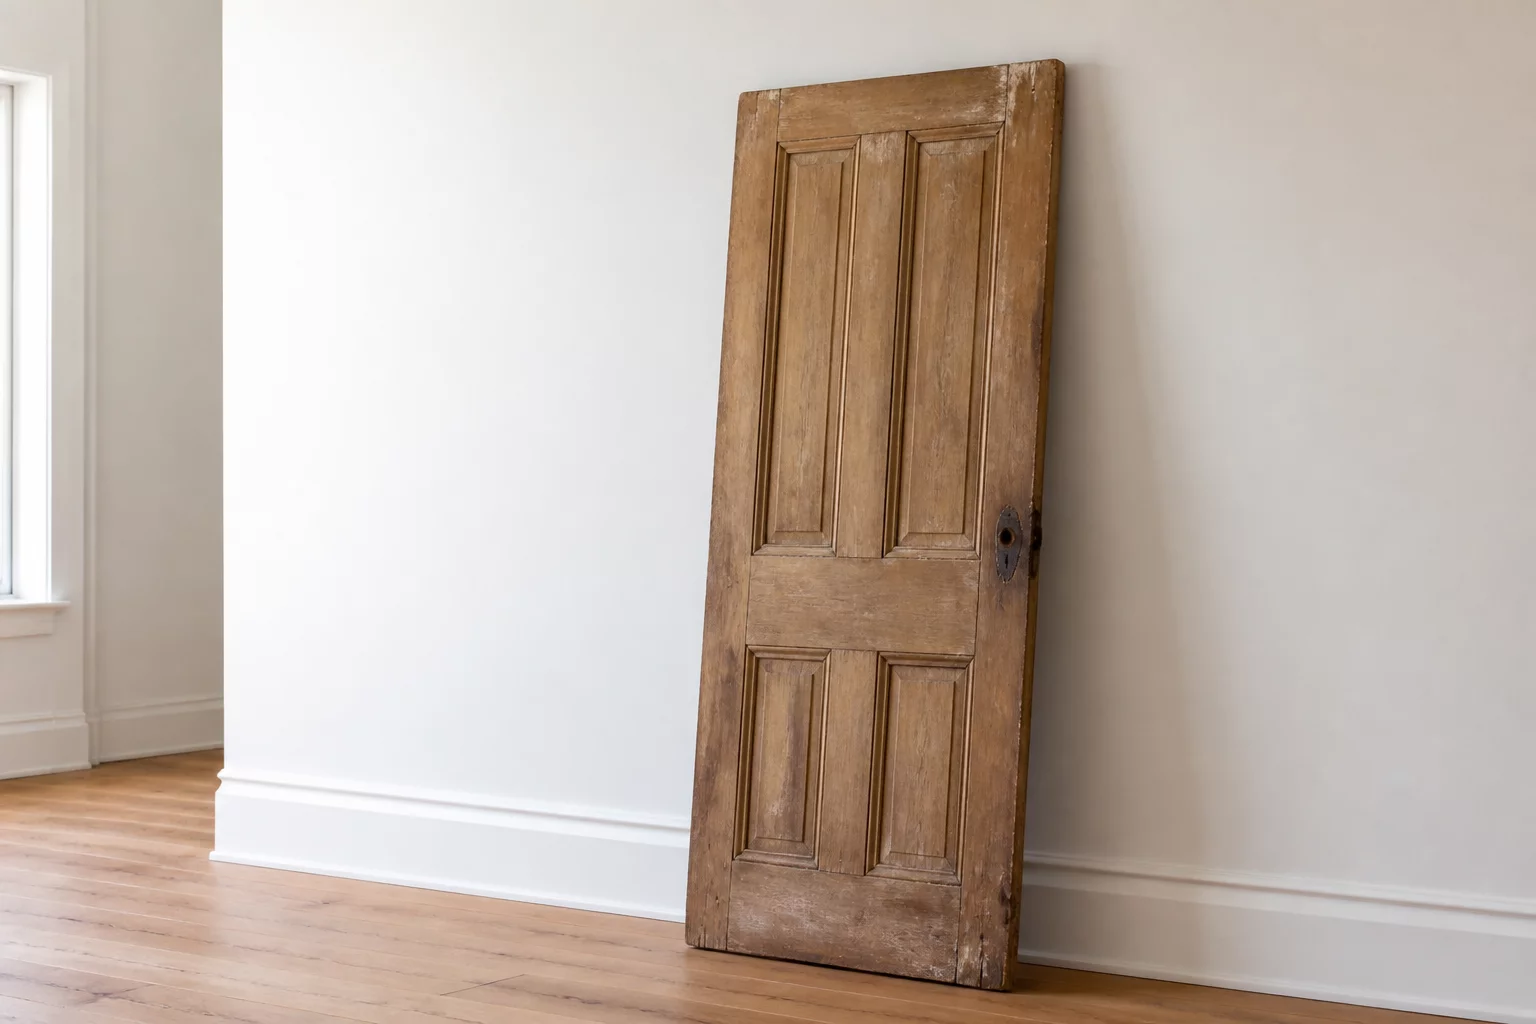
Tracing Salvaged Doors from Demolition to Secondary Installation
Reusing architectural woodwork requires accurate state tracking across distinct phases. Unlike typical demolished items that leave the project ledger entirely, a preserved historic door transitions from 'Existing' to 'Removed & Stored', undergoes restorative work, and returns as a 'Reinstalled Component' in the target milestone.
01 Core Lifecycle Stages for Relocated Elements
In adaptive reuse projects, interior components often retain substantial historical value or craftsmanship that warrants selective preservation. Standard demolition plans frequently mark entire wall partitions with indiscriminate hatch patterns, leading to accidental loss of salvageable components during early interior strip-out.
Assigning an uninterrupted lifecycle status ensures that every door assembly—including leaf, jamb, architrave, and vintage mortise hardware—remains cataloged while physically absent from the active construction zone.
The Golden Rule of Element Relocation
Never treat an element scheduled for future reuse as a simple demolition item with an added note. An object marked as 'Demolished' drops from quantity tracking and schedule views in subsequent phases, creating duplicate entries or schedule voids upon reintroduction.
Mandatory Relocation Checks
- Document initial leaf clearance, swing direction, and hinge pocket condition before disassembly.
- Assign a permanent physical QR barcode and matching BIM element identifier to each leaf and frame.
- Verify climate requirements and off-site holding coordinates in the staging log.
- Re-inspect acoustic, structural, and fire rating criteria before final secondary hanging.
04 Frequently Asked Questions
Need Help Structuring Phased Material Tracking?
Contact our team for customized BIM templates, element ledger worksheets, and transition protocols tailored for complex renovation projects.
05 Related Documentation
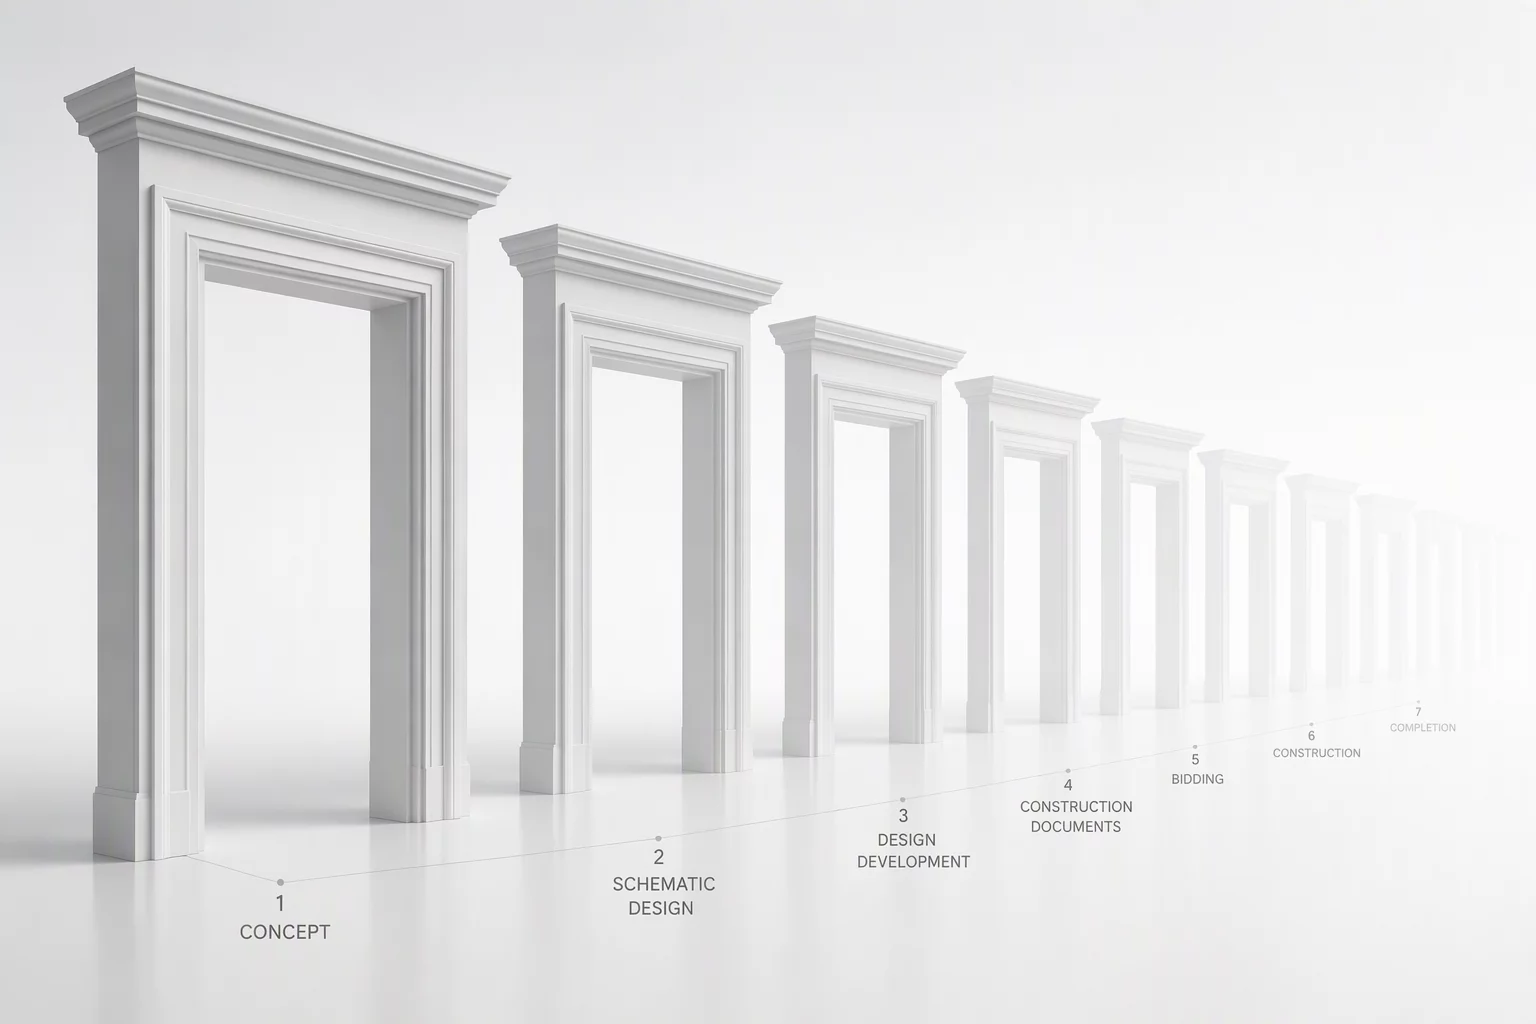
Understanding Object Timelines in Renovation
Explore foundational methods for plotting multi-stage physical assets across complex architectural renewal milestones.
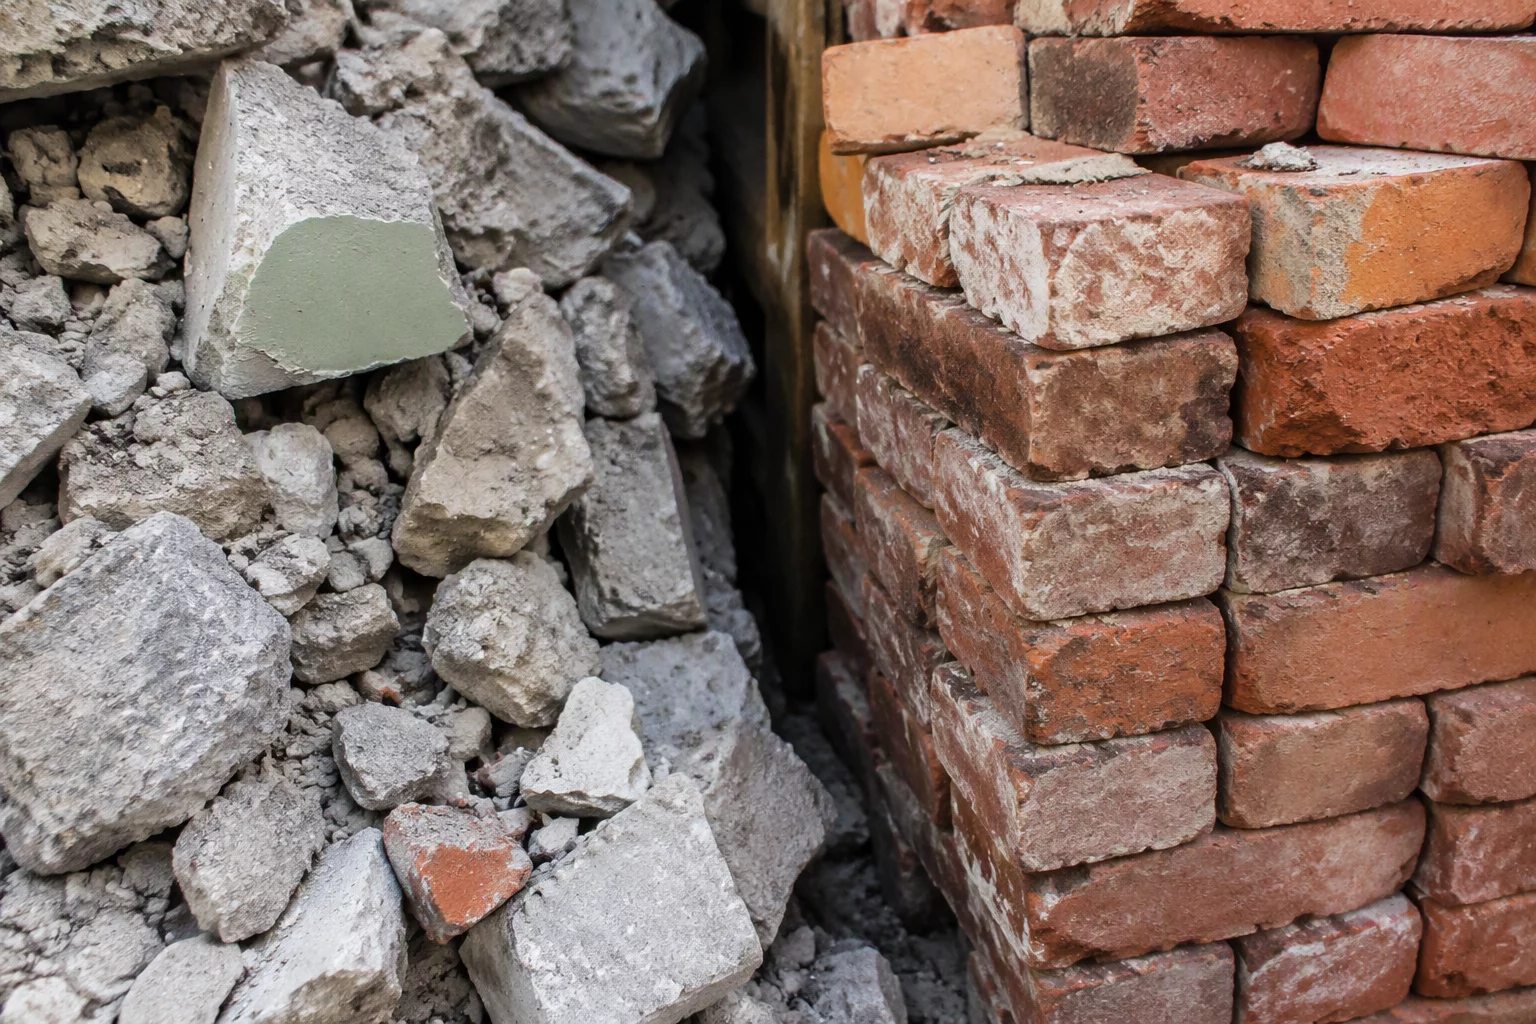
How to Differentiate Demolished and Removed
Discover clear graphic standards and schedule definitions that prevent contractor misinterpretation on demolition drawings.