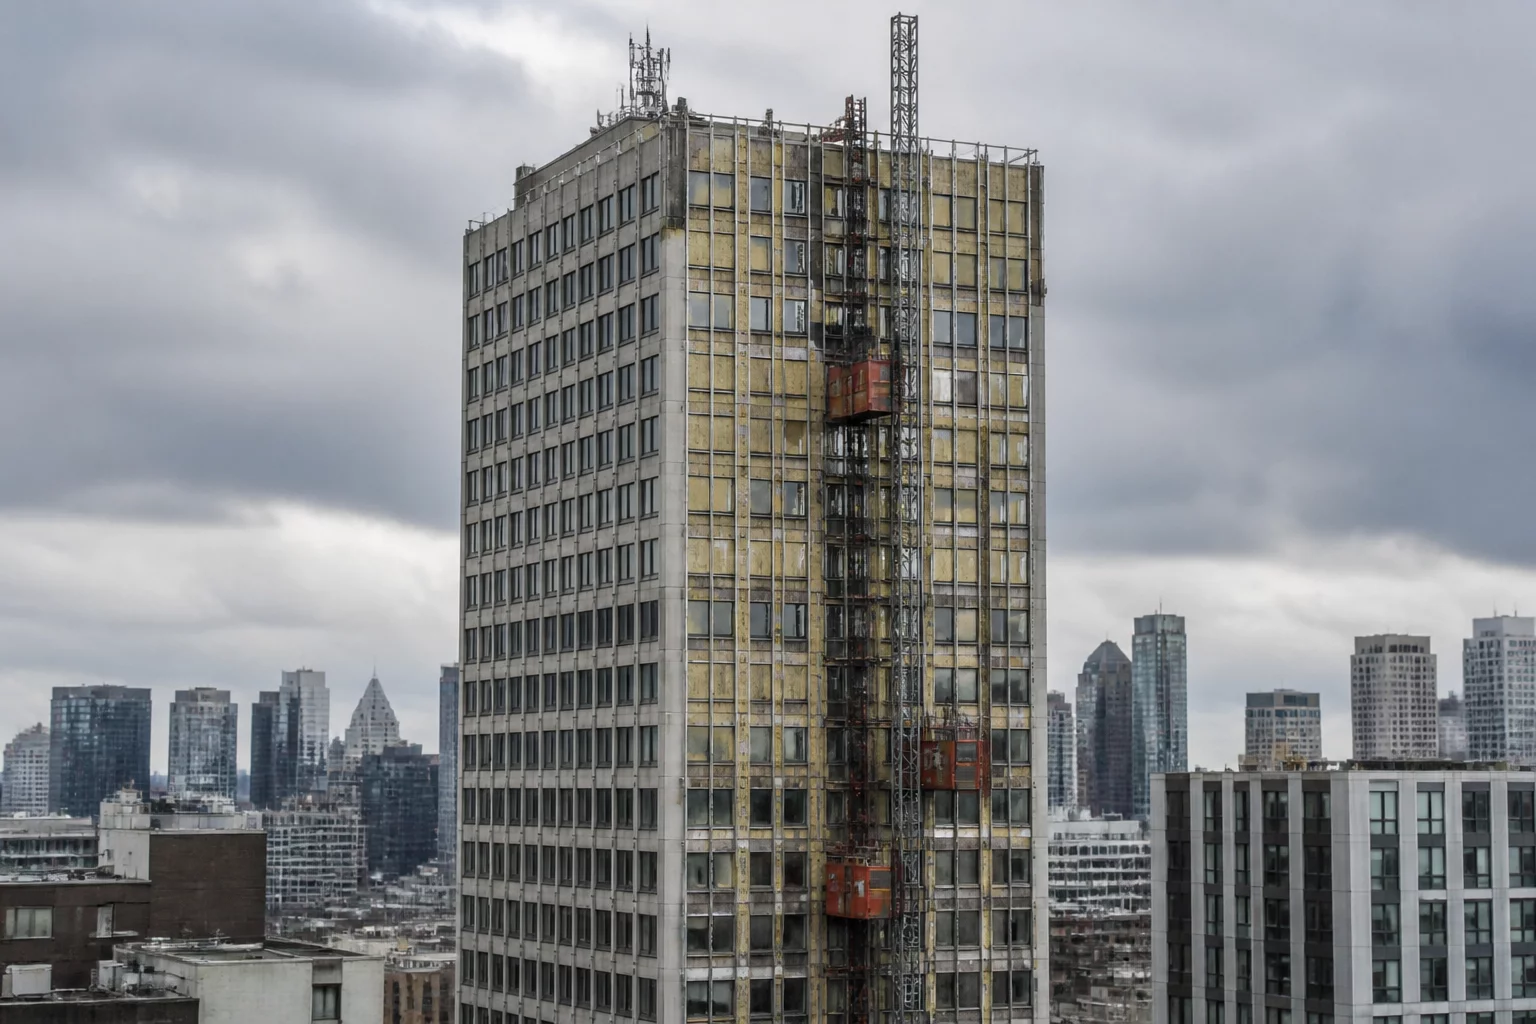
Repurposing Post-War Commercial Infrastructure into 1,300 Modern Dwellings
The 111 Wall Street conversion represents one of the largest single-building adaptive reuse endeavors in New York City history. Transforming a 1960s commercial office monolith into high-density residential apartments requires granular lifecycle management. By implementing chronological phase-tracking models, the design team isolated retained structural slabs, scheduled massive core demolitions for light-well penetrations, and logged new MEP riser vertical corridors without losing spatial ancestry in digital construction documents.
01 Structural Assessment and Core Penetration Strategies
Post-war commercial office towers typically feature massive floor plates exceeding 35,000 square feet, which present severe daylighting challenges for residential conversions. At 111 Wall Street, the primary architectural intervention involved cutting central vertical courtyards through twenty-four existing floor plates to bring natural light and legal ventilation into interior residential living rooms. Each slab opening had to be meticulously modeled and tracked in the BIM ledger to distinguish between existing concrete elements to remain, slabs earmarked for diamond-wire saw cutting, and new steel reinforcing collar beams.
Because structural loads shift substantially as slabs are excised and heavy residential partition walls are erected, the BIM phasing model established an interim load transfer state. Structural engineers verified each sequence by categorizing temporary steel shoring towers as temporary phase elements, ensuring they appeared in transient demolition sheets while remaining hidden from final occupancy visualizations.
Mandatory Slab Penetration Phasing Protocol
Under no circumstance should demolished slab geometry be deleted from the central ledger. All excised floor segments must transition from 'Phase 01: Existing Baseline' to 'Phase 02: Demolition & Core Sawcut' with explicit structural discard parameters attached to calculate embodied carbon savings and debris tonnage.
Key Tracking Milestones for High-Rise Adaptive Reuse
- Full 3D laser-scan point cloud registration mapped to original 1968 structural steel shop drawings.
- Discrete attribution of perimeter curtain-wall spandrel panels designated for thermal re-glazing versus full removal.
- Isolation of hazardous material abatement zones across legacy mechanical penthouse levels.
- Automated worksheet schedules cross-referencing retained column reinforcement collars against structural inspection certificates.
04 Frequently Asked Questions
Plan Your Next Adaptive Reuse Phasing Strategy
Connect with our technical phasing coordinators to establish standardized BIM object lifecycles, demolition schedules, and multi-stage fit-out ledgers tailored to complex urban conversions.
05 Related Documentation
Redevelopment Commences at 44 Wall Street in Manhattan
Structural overhaul and tenant improvement tracking methodologies across a classic Financial District landmark undergoing comprehensive core modernization.

Secured Financing for The Residences at 31 Milk in Boston
Phasing risk management frameworks that unlocked capital deployment for the residential transformation of historic downtown Boston office property.