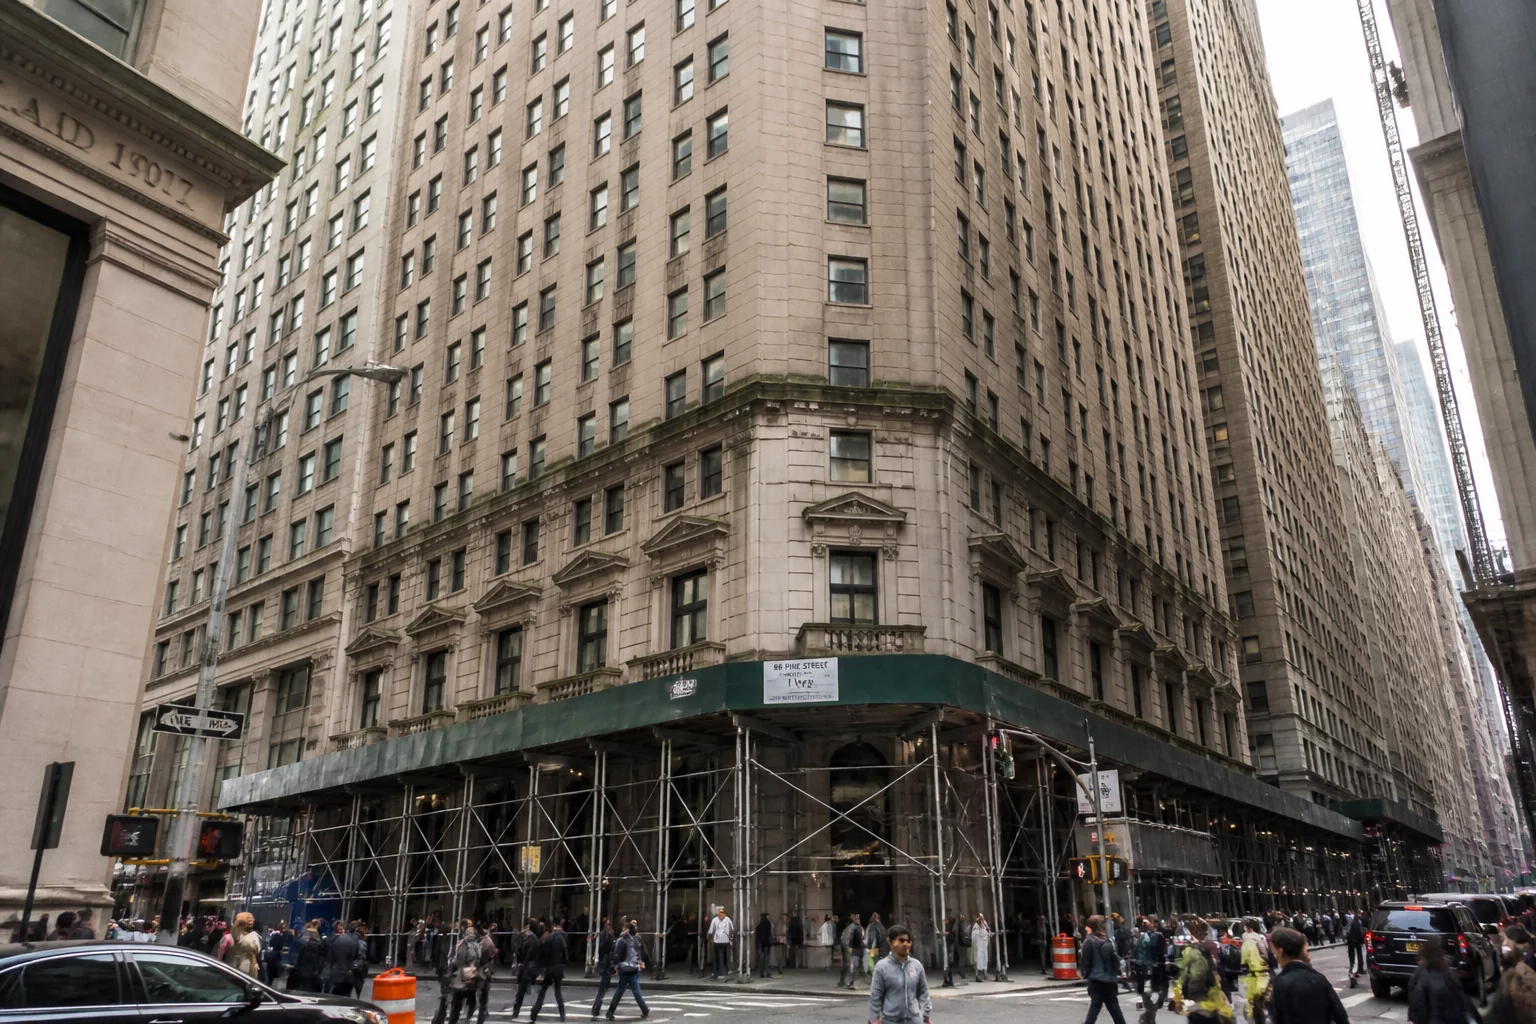
Comprehensive Phasing Framework for Lower Manhattan High-Rise Repositioning
The adaptive overhaul of 44 Wall Street initiates an ambitious multi-phase modernization while preserving the historic masonry shell and maintaining occupancy across designated core levels. PhaseTrace protocols establish real-time element tracking to reconcile existing structural assets, phased riser removals, and progressive architectural fit-outs.
01 Baseline Condition Auditing and Core Demarcation
Establishing an accurate digital ledger began with a comprehensive laser scan of all 24 floors to capture non-standard post-war alterations alongside original 1927 structural framing. The tracking team registered every structural column, shear connection, and MEP riser into discrete phased asset classes to prevent undocumented conflicts during heavy slab penetrations.
Because multiple commercial tenants remain operational on intermediate floors, zoning boundaries operate under strict isolation parameters. Structural demolitions on upper terraces require isolated vibration dampening buffers and scheduled crane operations along the Wall Street and William Street frontages.
Core Rule: Strict Segregation of Demolished vs. Salvaged Elements
Architectural elements designated for removal must never be tagged with generic deletion parameters. Every dismantled fixture and structural steel section receives an explicit timestamped status in the ledger: Demolished (irreversible disposal) or Salvaged (cleared for off-site conditioning and future re-insertion into public lobby spaces).
Phase Verification Milestones
- 3D Point cloud alignment completed with sub-millimeter structural tolerance across all 24 floor plates.
- MEP riser isolation valves tagged with real-time pressure telemetry and digital phase cutoff flags.
- Structural beam reinforcements verified by third-party engineering before load-bearing partition removal.
- Tenant perimeter sound barriers and negative air pressure zones certified daily prior to interior demolitions.
04 Frequently Asked Questions
Planning an Urban Commercial Conversion?
Connect with our architectural phasing directors to explore our documented frameworks, element tracking registries, and logistical risk mitigation playbooks.
05 Related Documentation
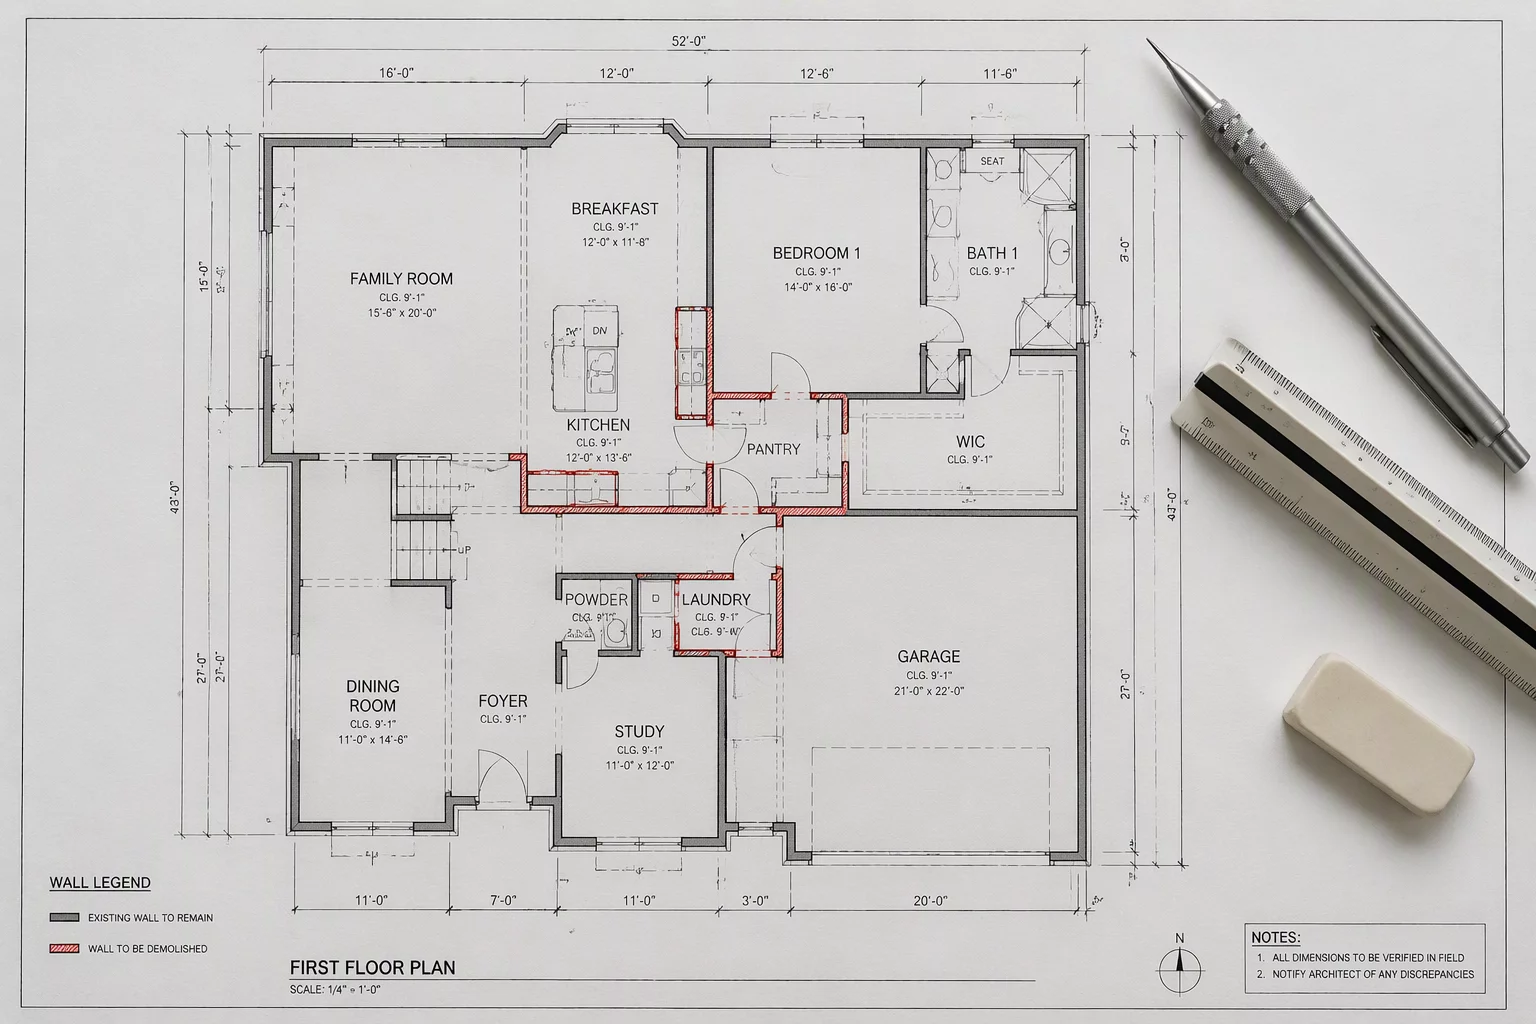
Completion of The Bellwether Adaptive Reuse Project in Chicago
Detailed analysis of masonry restoration protocols and multi-tier structural reconditioning for an iconic 14-story industrial landmark in downtown Chicago.
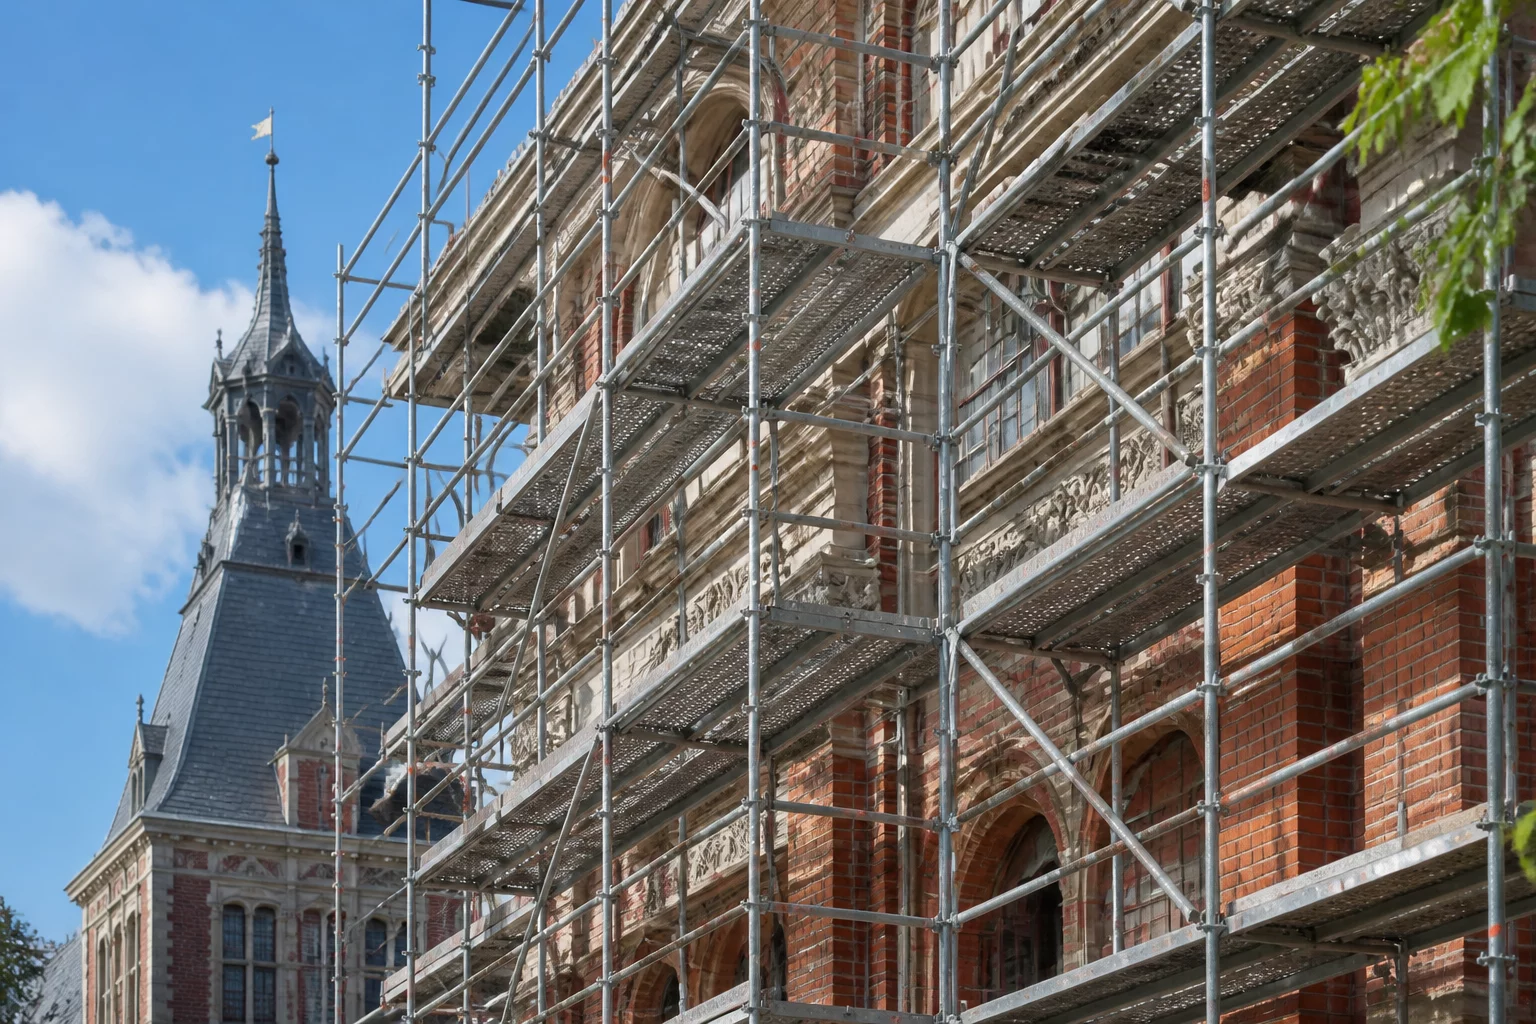
Transformation of MIT Metropolitan Warehouse in Cambridge
Comprehensive phasing case examining how massive timber and masonry warehouse elements were cataloged and integrated with modern high-tech research spaces.