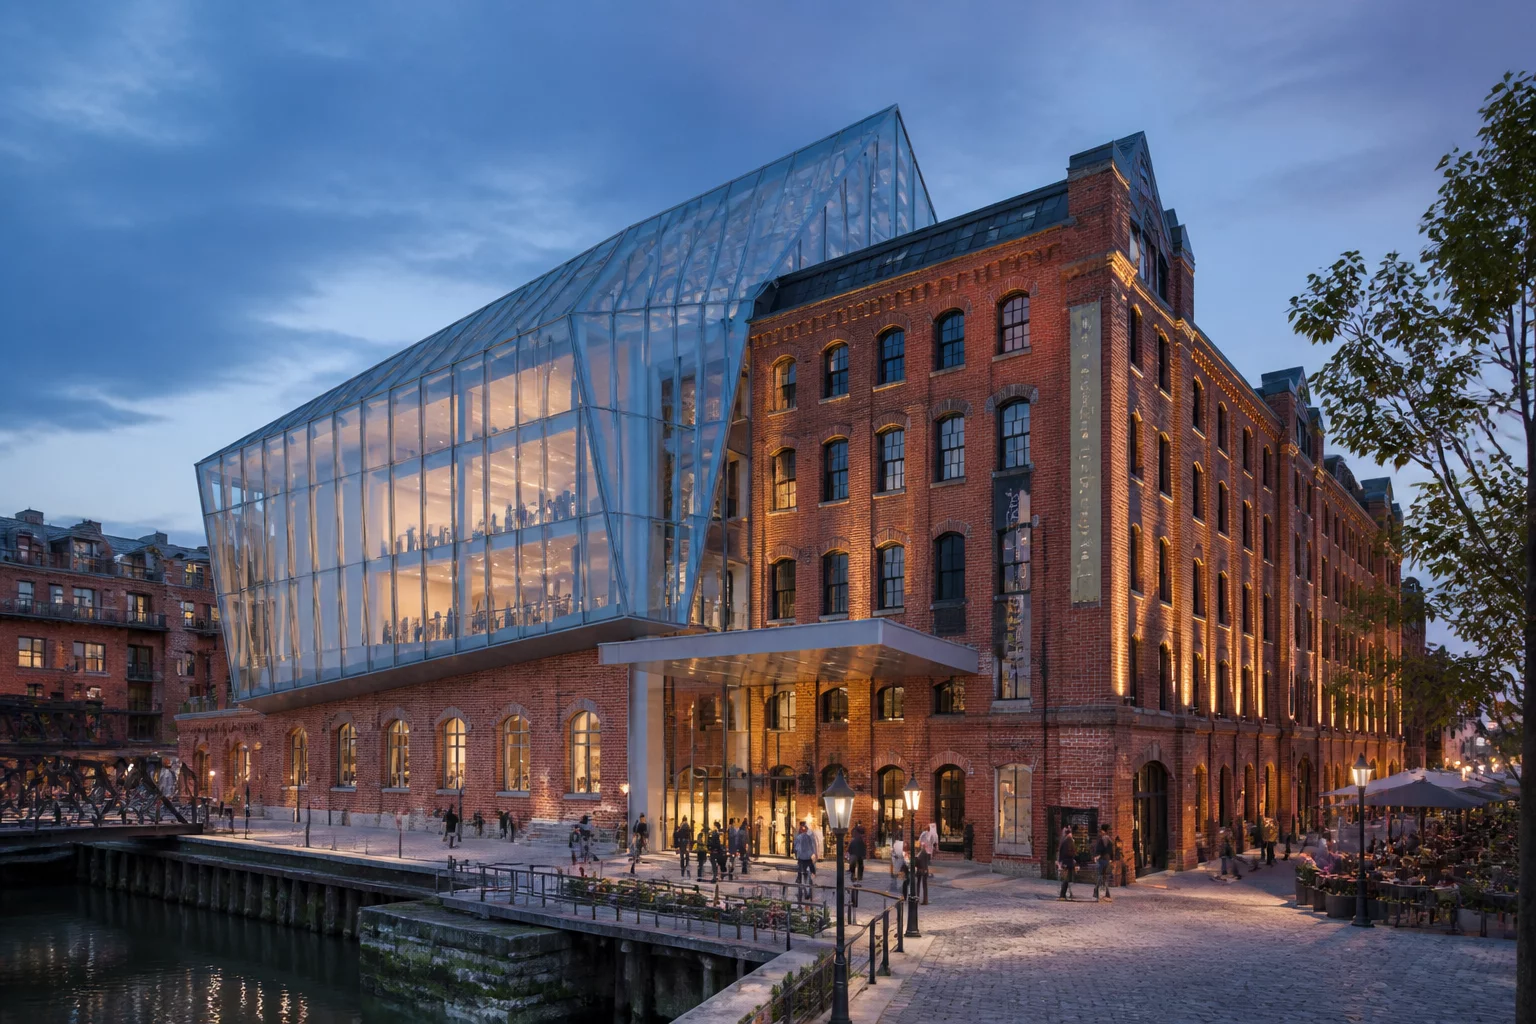
Adaptive Reconfiguration of a Cambridge Landmark
The MIT Metropolitan Warehouse project represents one of the most ambitious adaptive reuse ventures in Cambridge, converting a historic masonry repository into a state-of-the-art academic hub. Tracking phased removals, timber preservation, and modern structural insertions required an exacting BIM lifecycle matrix.
01 Preservation vs Removal Tracking
Managing the rehabilitation of a century-old masonry structure demanded unambiguous delineation between preserved historical envelopes and selective interior demolitions. When surveying the existing heavy-timber floors and load-bearing brick walls, each component received unique persistent identifiers in the BIM model before any site interventions commenced.
By implementing a strict classification protocol, structural engineers and preservation architects maintained a synchronized database. Rather than overwriting elements across design iterations, every physical piece carried temporal status parameters, ensuring that historical tax credit reviews and structural load assessments relied on identical records.
Core Tracking Mandate
Every load-bearing brick pier and timber truss must retain its original creation timestamp in the digital ledger. Reconfigured components receive secondary tracking tokens that prevent demolition overlaps during phase visualization.
Project Verification Milestones
- Laser scan verification completed against historical structural drawings.
- Selective disassembly zones tagged with non-destructive removal tokens.
- Heavy timber salvaging protocols cataloged for campus reinstallation.
- Phased MEP penetrations cross-checked against exterior envelope constraints.
04 Frequently Asked Questions
Need Phasing Guidance on Complex Adaptive Reuse?
Connect with our ledger specialists to establish clear object lifecycles, phase overrides, and demolition tracking tailored to your institutional project.
05 Related Documentation
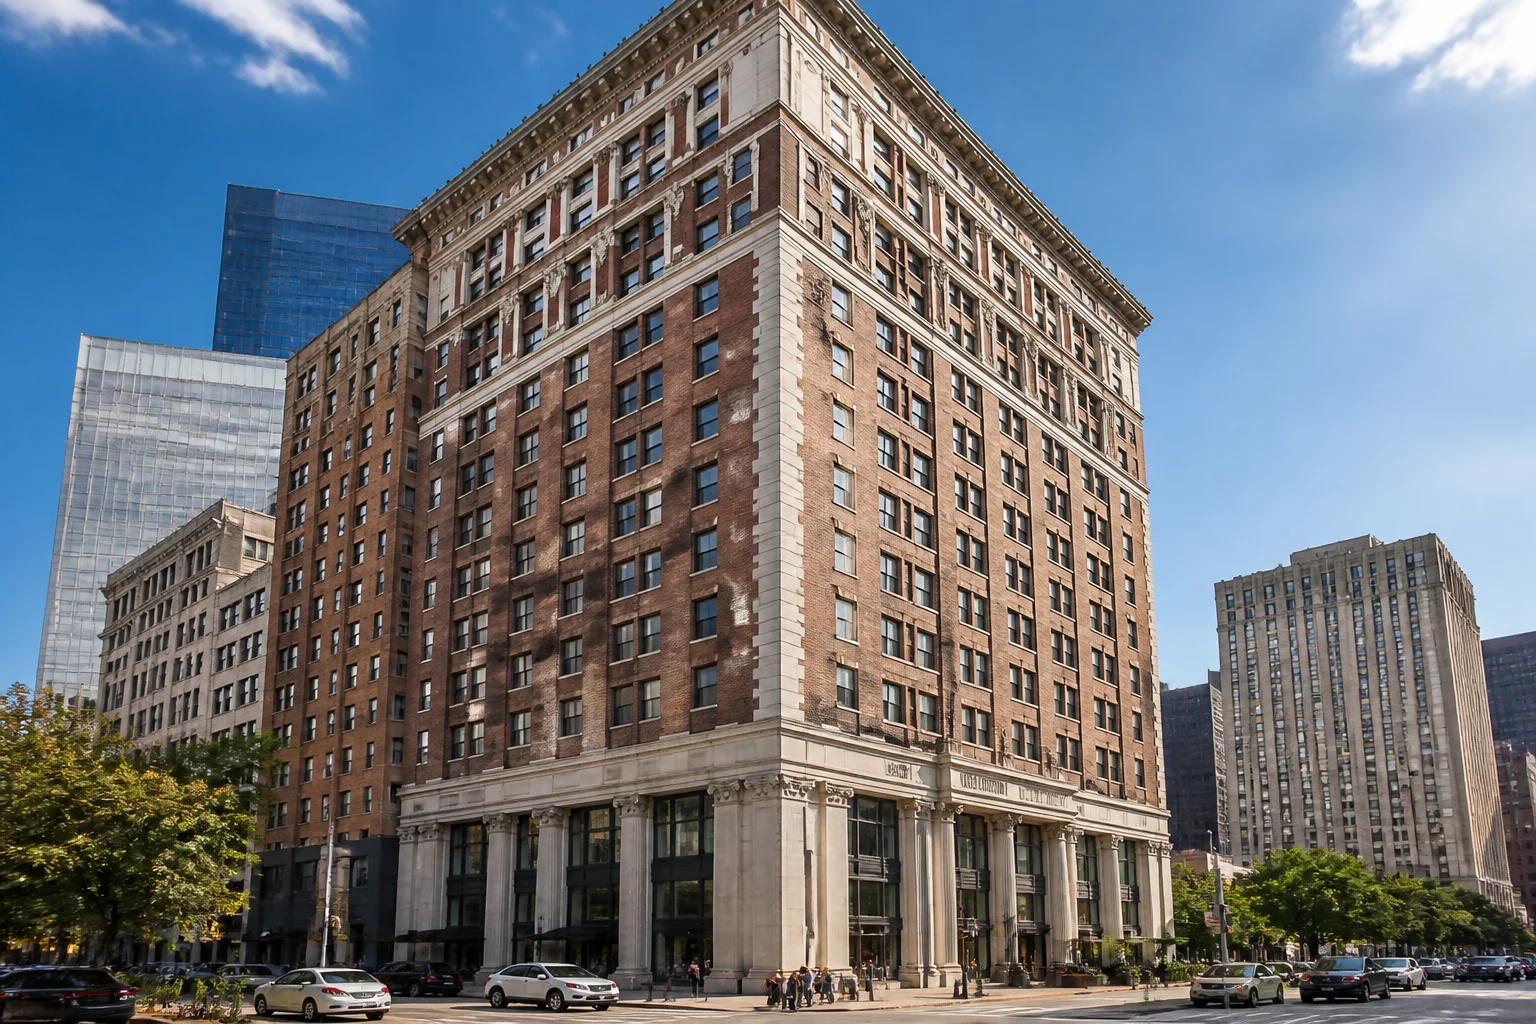
Completion of The Bellwether Adaptive Reuse Project in Chicago
Exploring how phased lifecycle tracking enabled precision preservation across a 14-story historic urban residential conversion.
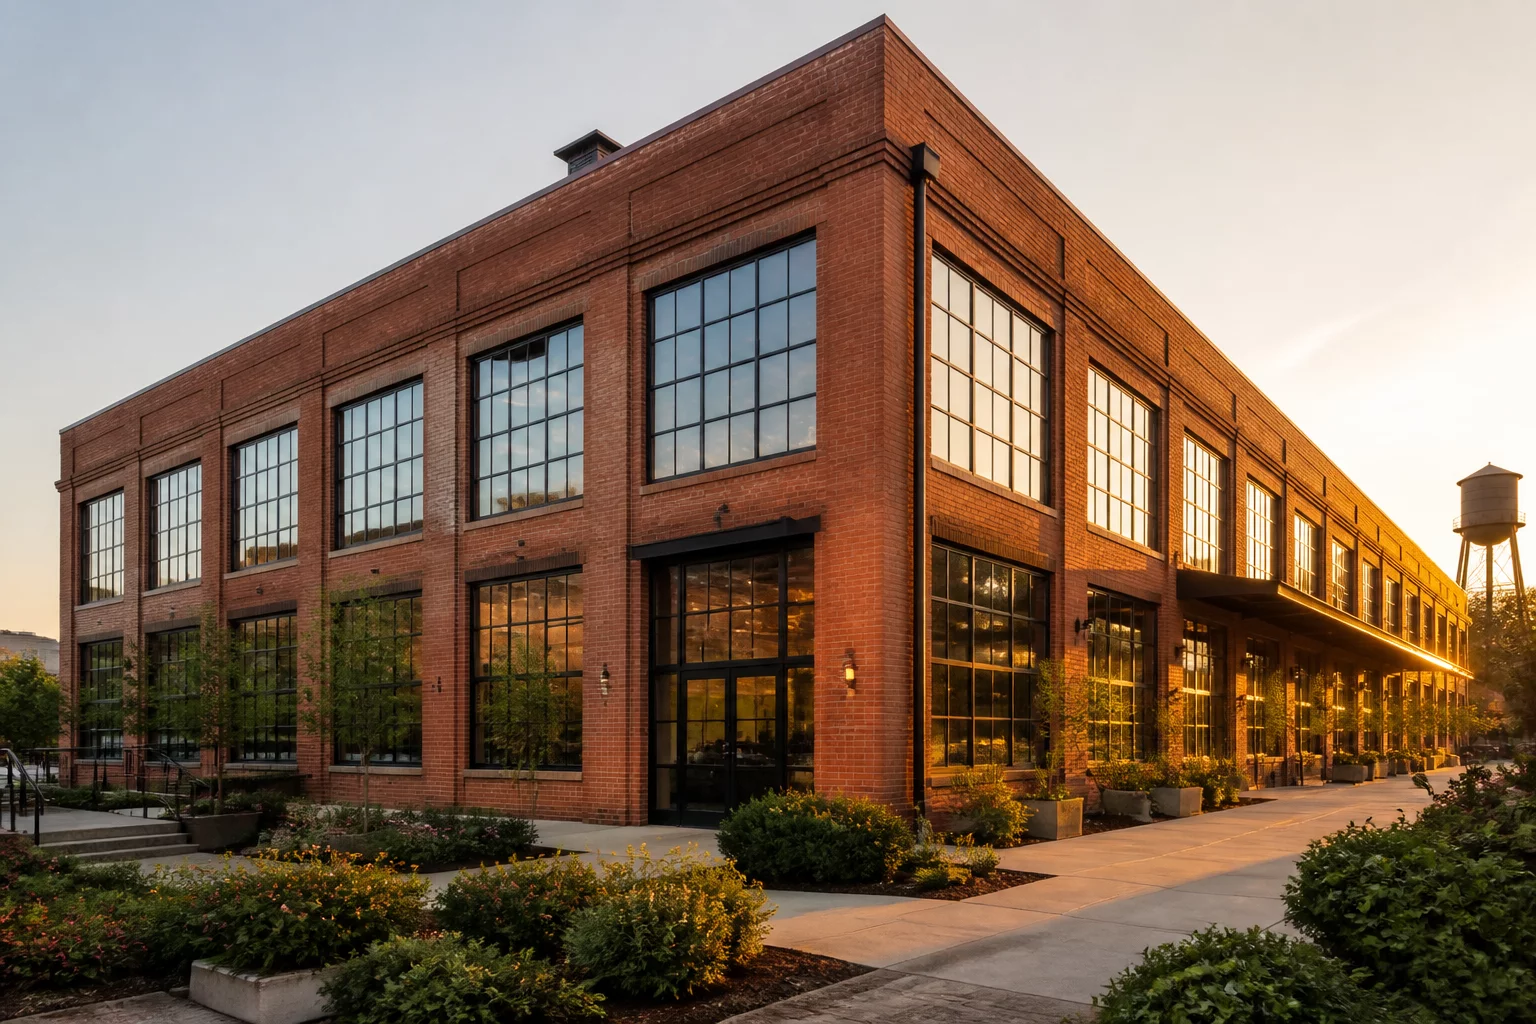
Completion of Barrel Factory Apartments Phase Two in Kingston
Detailed analysis of multi-stage industrial loft rehabilitation and BIM scheduling workflows for historic warehouse envelopes.