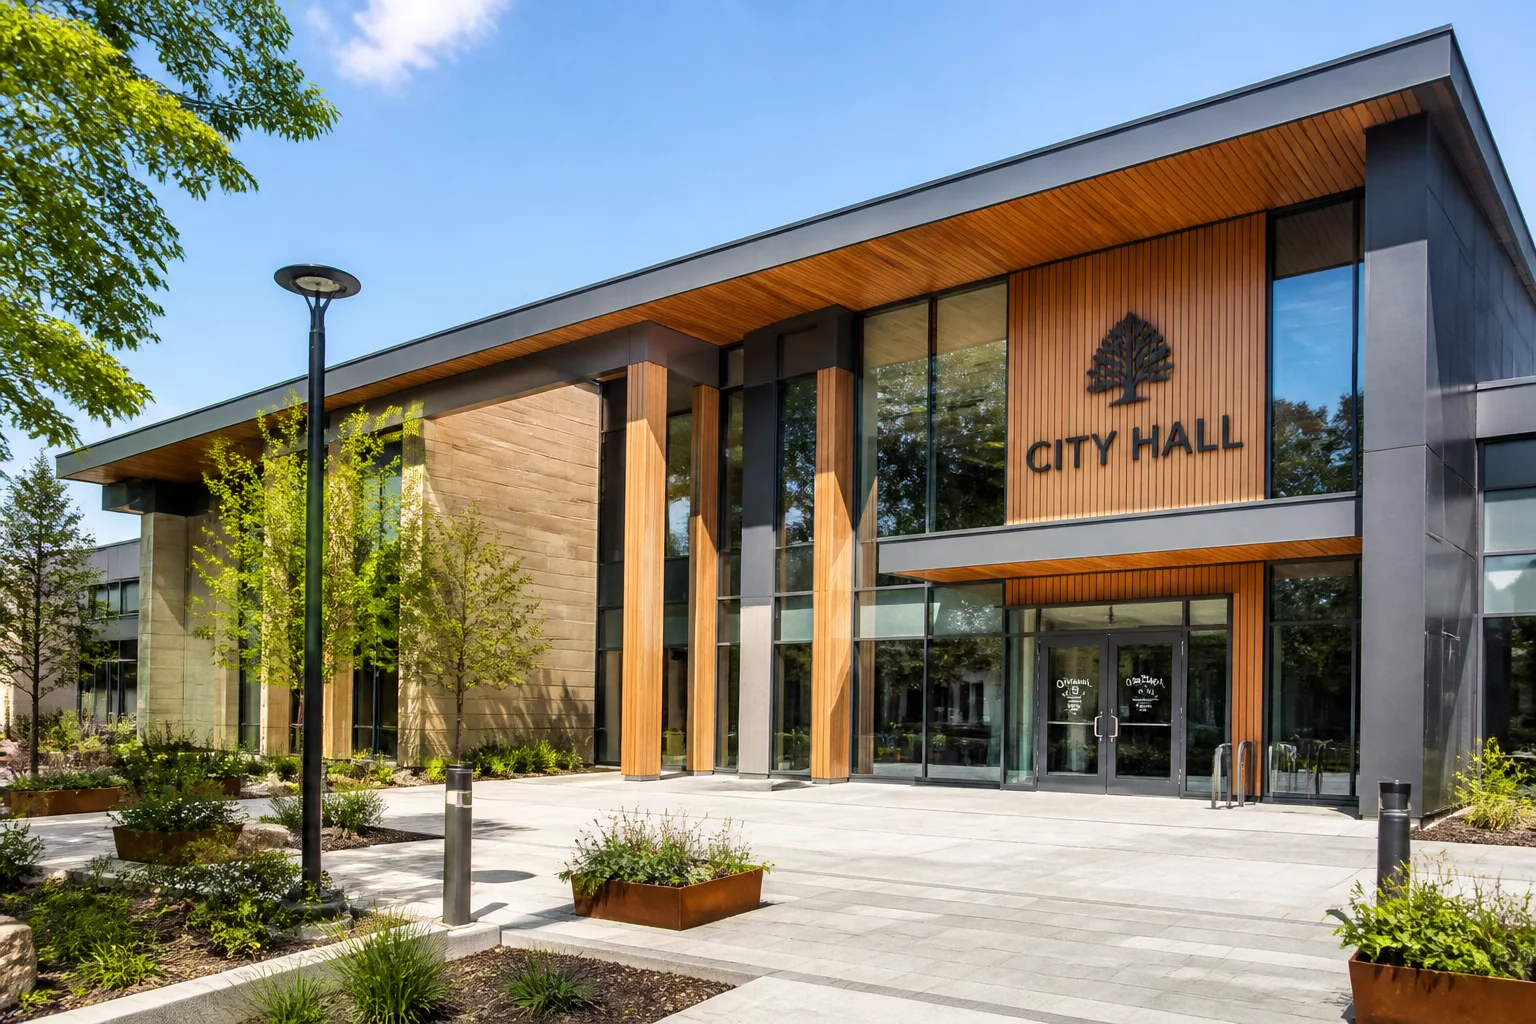
Civic Infrastructure Modernization & Heritage Phasing
The renovation of Stockton City Hall represents a milestone in adaptive public facility management. By applying rigorous object-level lifecycle classifications, the project team preserved historical limestone facades while totally overhauling interior MEP systems and municipal council chambers across four staged phases without disrupting public administration.
01 Municipal Phasing Architecture & Structural Boundaries
Municipal renovation demands strict continuity of civic services alongside intrusive structural interventions. At Stockton City Hall, the architectural team instituted a dual-ledger zoning method. Each spatial quadrant received an independent timeline coordinate, separating heavy seismic retrofitting from sensitive interior restoration of the historic council chambers.
Tracking existing versus demolished load-bearing structures required millimeter-accurate point cloud integration directly into the BIM model. By tagging every structural column and archway with discrete Phase Created and Phase Demolished parameters, the site contractors eliminated staging collisions between structural trades and mechanical contractors.
Civic Continuity Protocol
No municipal zone could transition from Existing to Under Renovation until temporary public service chambers were commissioned and verified in the central ledger.
Core Renovation Phasing Milestones
- Baseline point cloud registration and 3D geometric validation of historic exterior masonry
- Temporary partition staging and mechanical isolation for operational clerk chambers
- Selective demolition tracking with salvaging protocols for ornamental bronze and oak woodwork
- Full commissioning of high-efficiency HVAC infrastructure with phased air handling cutovers
04 Frequently Asked Questions
Planning a Phased Civic or Heritage Renovation?
Connect with our architectural ledger specialists to structure reliable phase parameters, element lifecycle tracking, and clash-free renovation workflows for your project.
05 Related Documentation
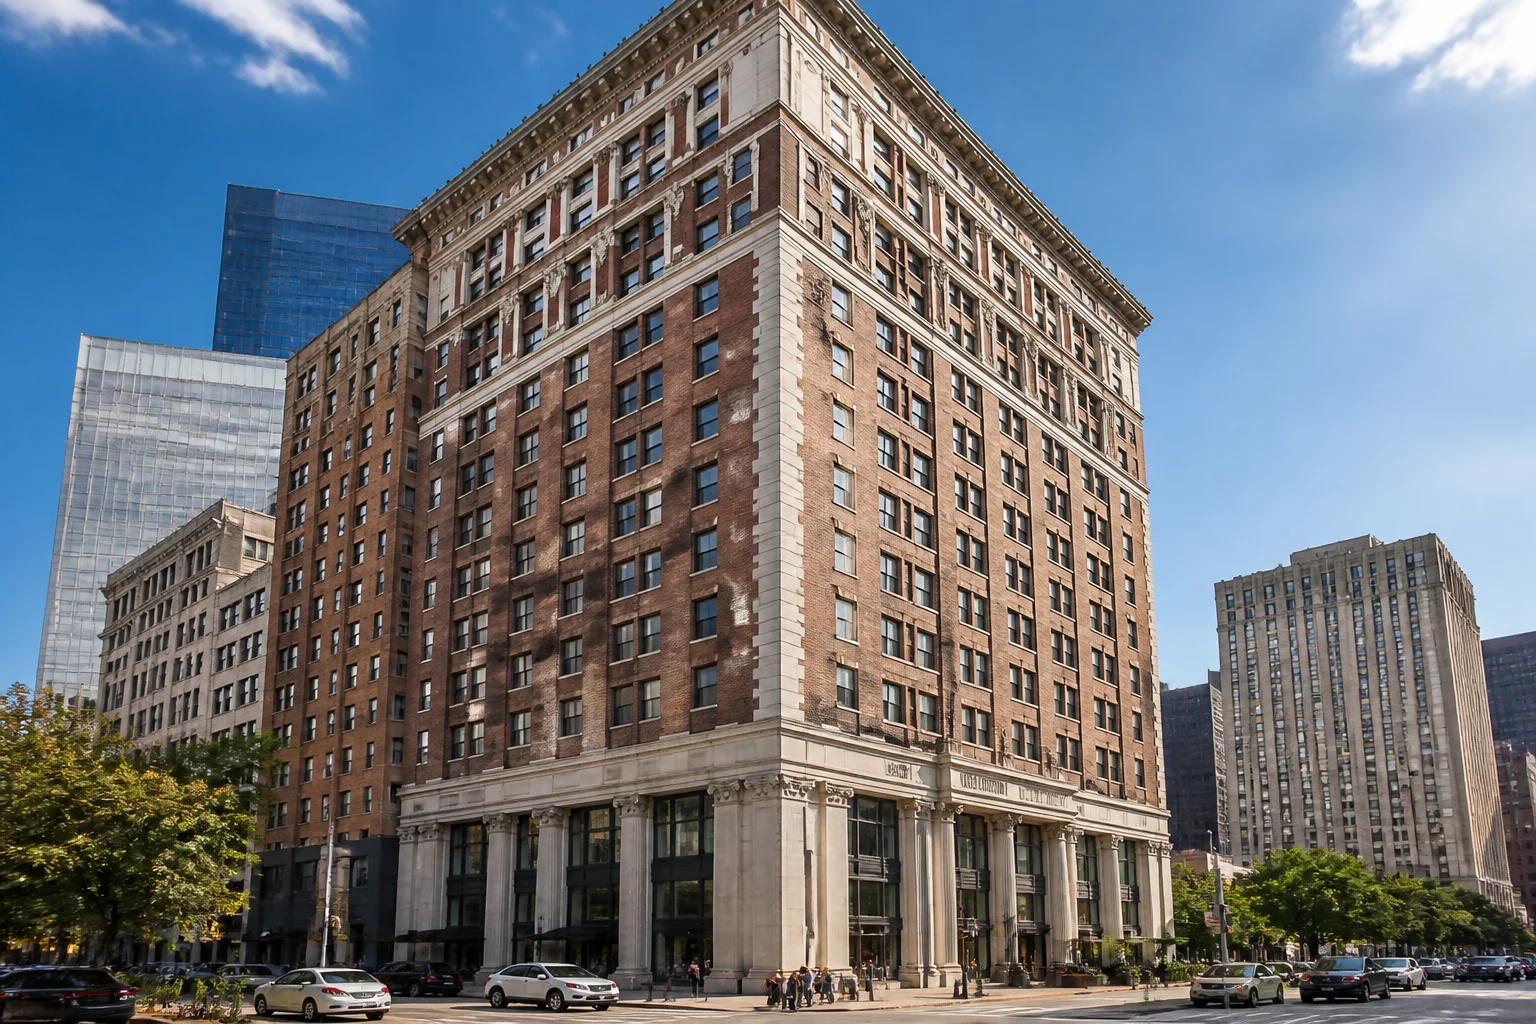
Completion of The Bellwether Adaptive Reuse Project in Chicago
Detailed review of multi-story timber frame retrofit, tracking historical preservation and structural reinforcement across sequential residential phases.
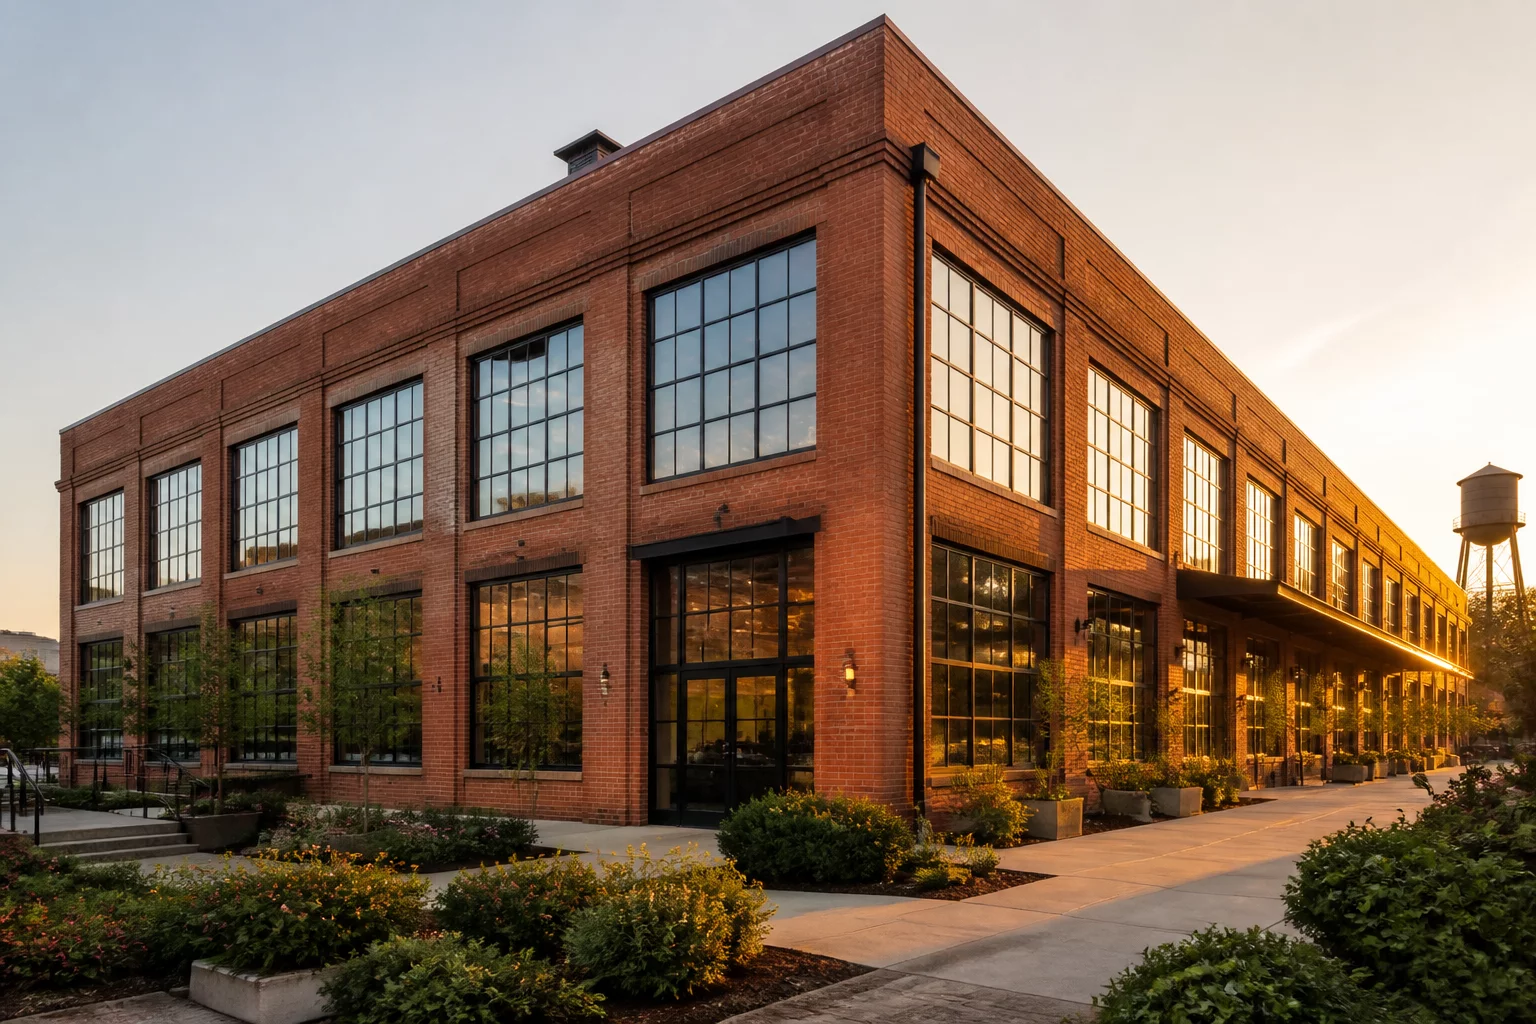
Completion of Barrel Factory Apartments Phase Two in Kingston
Phased warehouse conversion tracking masonry restoration, thermal envelope upgrades, and unit turnover sequences.