Existing Conditions
Cataloging baseline geometry, verified field measurements, and initial state tags prior to structural intervention.
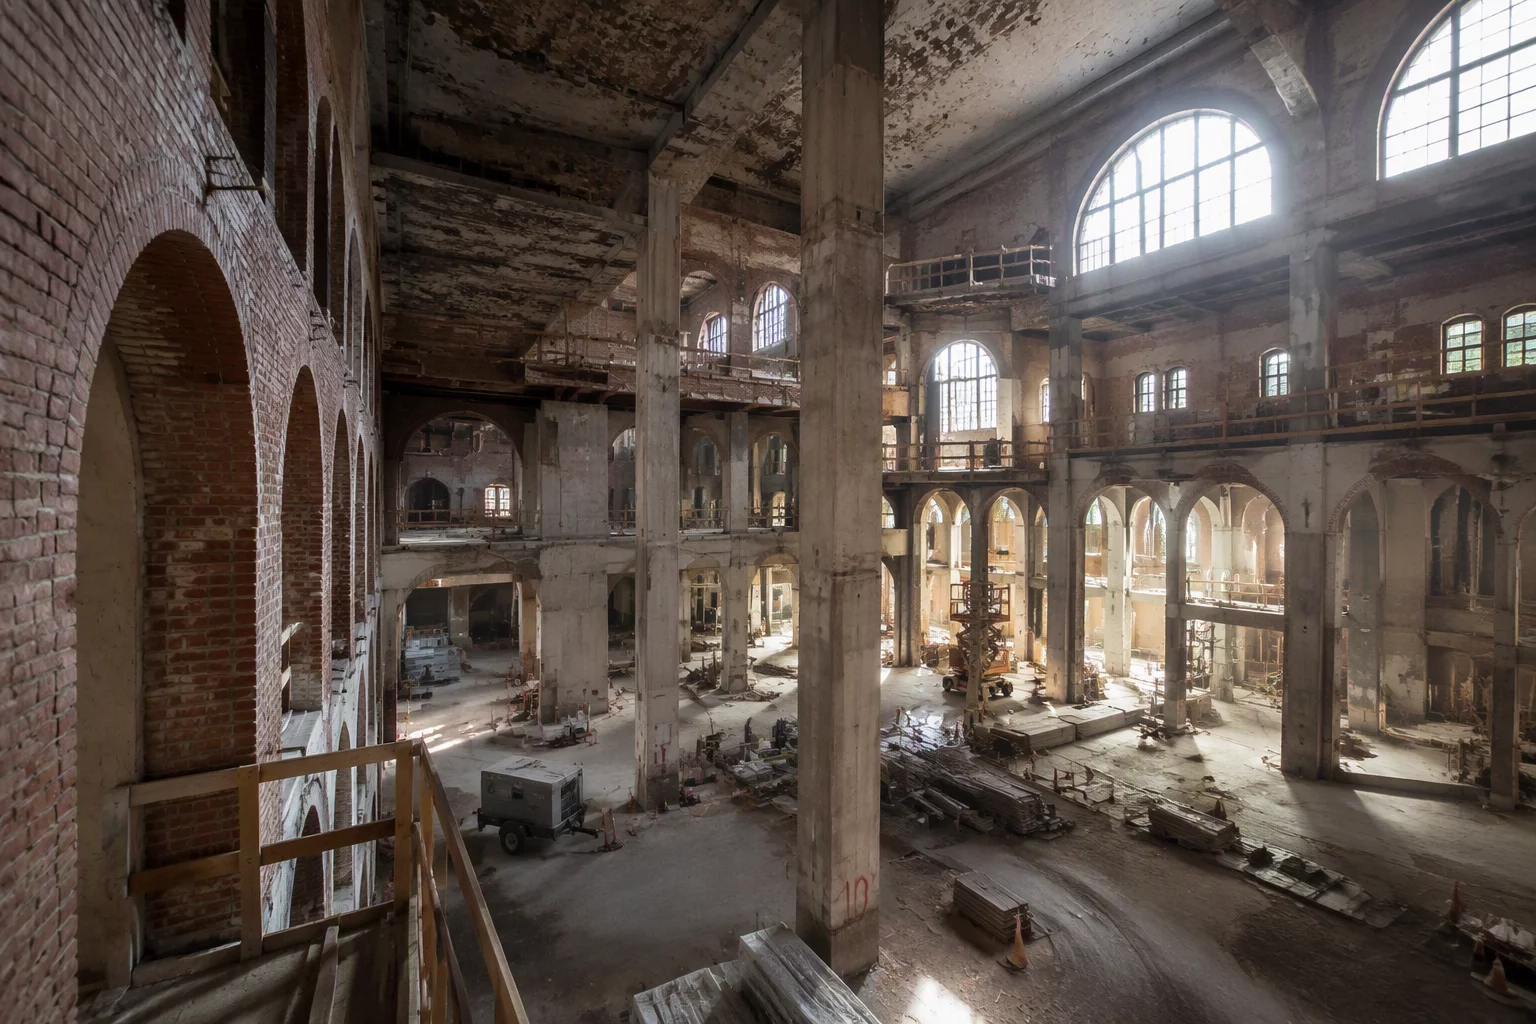
A Renovation Drawing Shows a Moment. The Object Has a History. Explore practical cases about existing elements, demolition, removal, reuse, relocation, temporary work, and phase-to-phase project context.
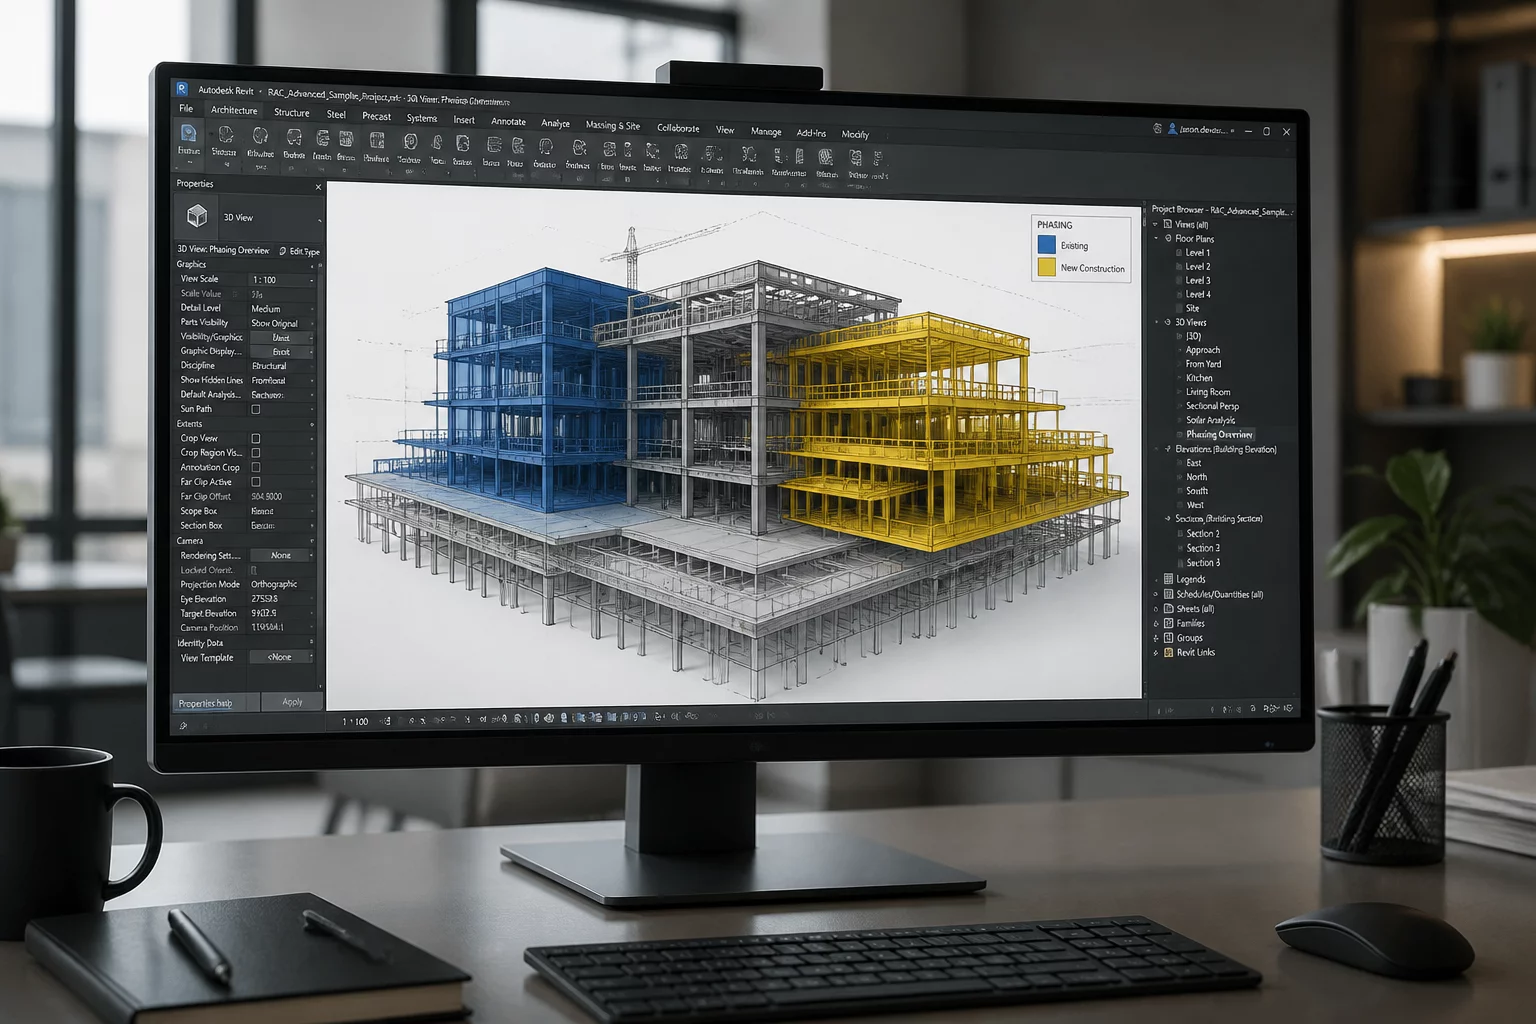
Eliminate ambiguity between what is demolished, temporarily stored, or reused by documenting the continuous lifecycle history of every physical fixture.
Deliver crystal-clear scope packages that prevent costly on-site demolition errors, redundant change orders, and schedule disputes during transitions.
Maintain precise state definitions from Existing and Removed to Relocated, ensuring every object retains its identity without duplicate geometry.
Drive graphic overrides, worksheet inventories, and phased viewports directly from ledger metadata rather than maintaining disconnected drawings.
Track intermediate holding states and target installation milestones to maximize architectural salvage efficiency and circular resource tracking.
Equip project managers, clients, and preservation boards with an audited timeline of decisions, modifications, and element relocations from day one.
A foundational glossary explaining state definitions across project stages in digital building ledger systems.
Treating renovation drawings as static snapshots leads to misordered demolition, destroyed salvage assets, and budget overruns. PhaseTrace clarifies object histories across time.
When existing heritage millwork, specialty doors, or structural timbers are tagged as generic ‘Demolition’ on drawing sheets, field contractors dispose of them as construction debris. Replacement procurement causes unbudgeted line items and permanently voids tax-credit salvage stipulations.
All non-retained elements marked in solid red demolition hatch.
Explicit state assignment: Existing → Removed → Stored → Relocated.
Explore the eight structural areas essential for tracking building components across demolition, temporary staging, adaptive reuse, and project completion.
Cataloging baseline geometry, verified field measurements, and initial state tags prior to structural intervention.
Distinguishing permanent element disposal from careful disassembly and preservation for future project cycles.
Determining feasibility, material integrity, and storage protocols for architectural elements earmarked for reuse.
Tracking origin and destination parameters when existing fixtures are re-installed elsewhere in the structure.
Documenting shoring, containment barriers, and interim assemblies active only across specific construction phases.
Establishing milestone handoffs, status checks, and lifecycle parameters between demolition and fit-out stages.
Configuring viewport overrides, graphic representations, and status line types across plan sets and contractor sheets.
Connecting discrete states from existing to removed, stored, and reinstated into one continuous component ledger.
In traditional CAD and static drawings, architectural geometry exists only at one moment. PhaseTrace Ledger tracks building elements as continuous lifecycles across project phases.
Demolition permanently deletes an entity from the project ledger. Removal unlinks an element from its existing host without extinguishing its physical or digital record.
A vertical circulation core serves Phase 1 egress, sustains Phase 2 temporary rerouting, and receives Phase 3 final architectural cladding under a single persistent ID.
Once a milestone closes, existing elements transition into past reference geometry—maintaining spatial lineage without conflicting with active contract packages.
Tracking interim storage staging for architectural assets that are extracted during initial demolition and scheduled for reinstallation in subsequent fit-out sequences.
Temporary shoring and dust partitions require explicit phase created and phase removed assignments to prevent false permanent asset reporting in worksheets.
What is built new in Phase 1 becomes an existing condition by Phase 3. The ledger clarifies relative baseline dates versus absolute construction sequences.
Relocating a door or transom should retain its historical performance data, acoustic ratings, and fire certificates rather than creating a disconnected proxy element.
Demolition crews must know which partition terminations receive future frames to avoid structural over-cutting and hazardous mechanical service disruptions.
Discover how Vectorworks 2026 data visualizations and phase overrides empower architects to communicate complex renovation schedules clearly.
Traditional drawings show isolated project moments. PhaseTrace models elements as a continuous timeline across existing, removed, stored, and relocated states.
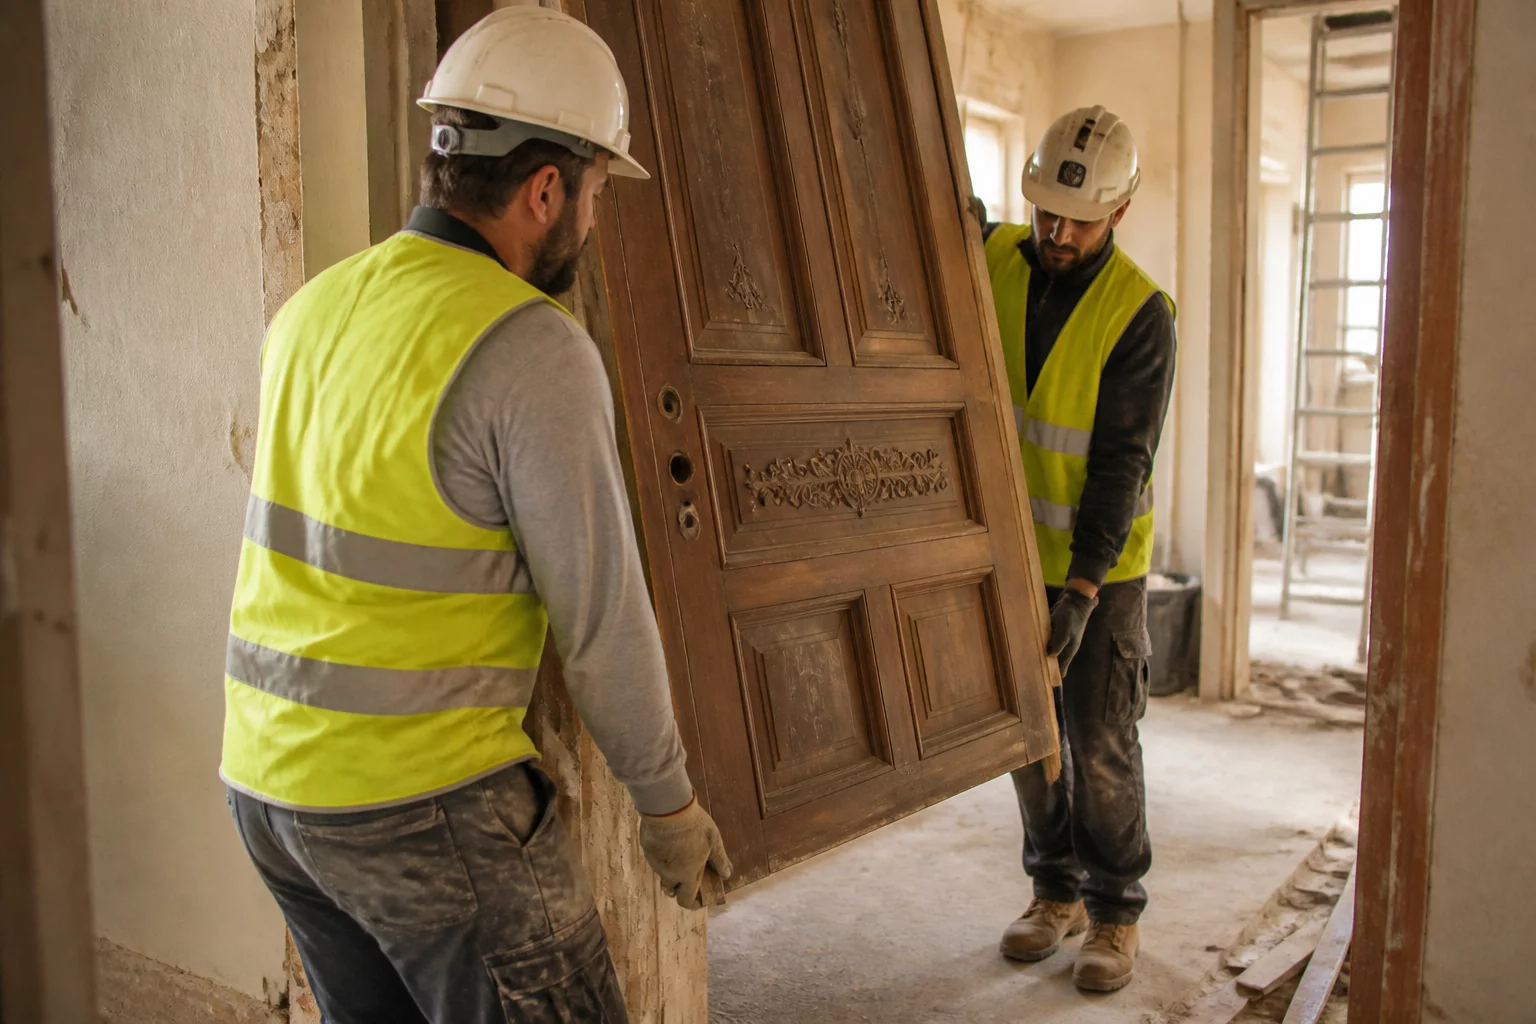
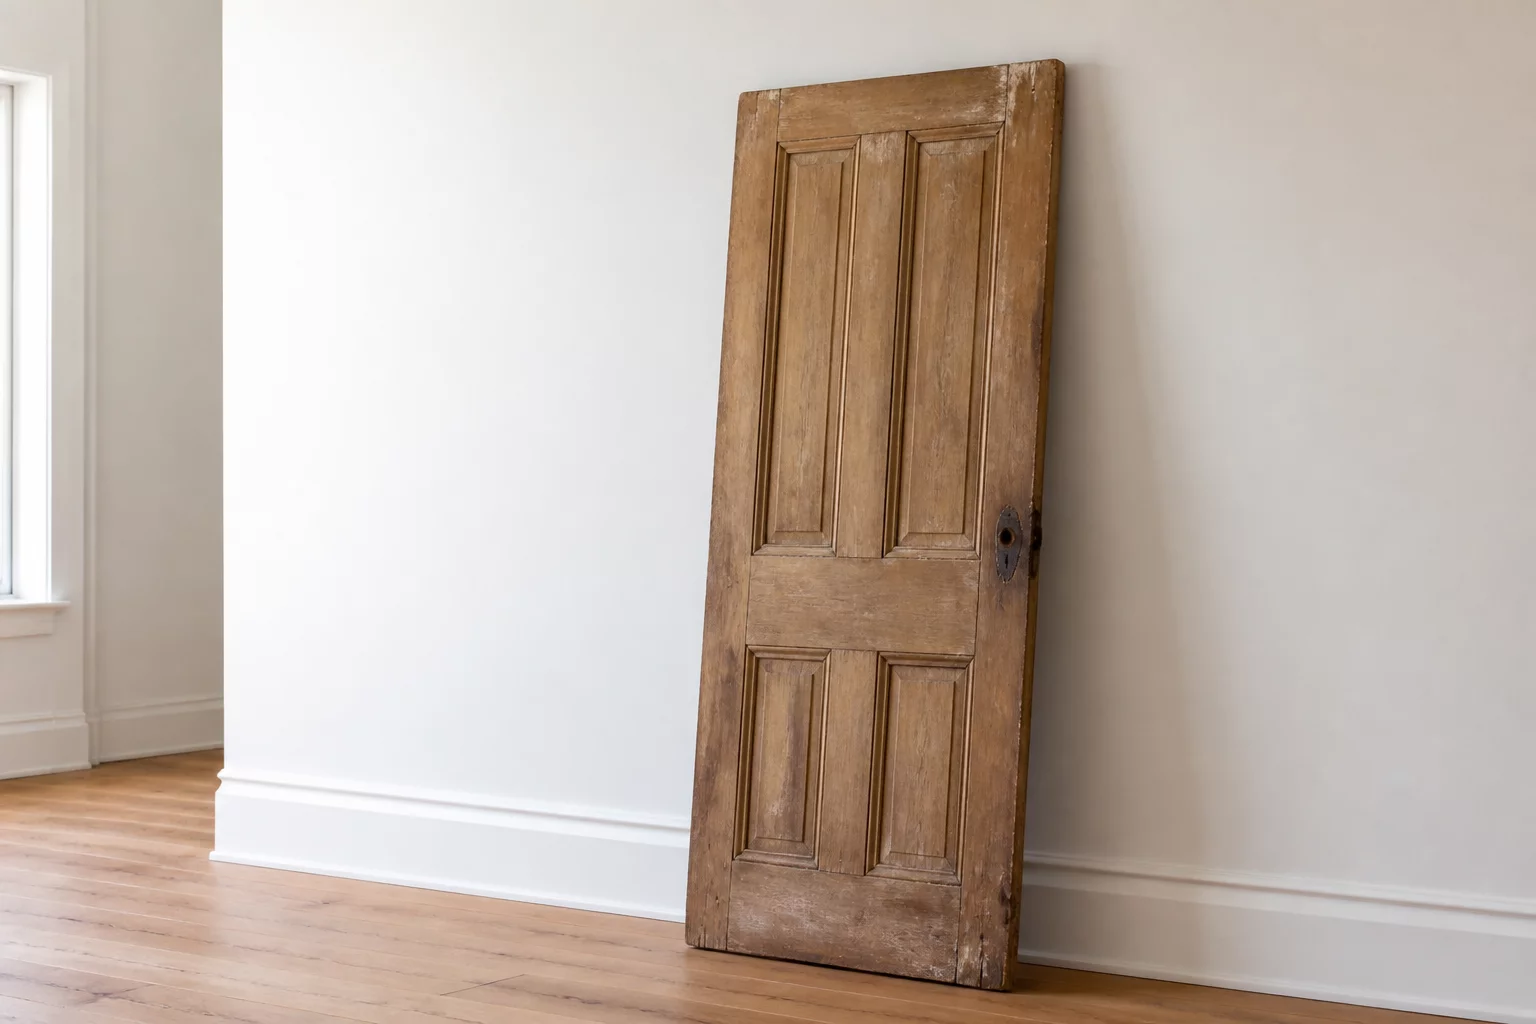
The historic solid oak frame and panel door D-17 is cataloged in its baseline condition within the existing north-west corridor partition wall. Full dimensional data, hinge hardware condition, and material grade are recorded directly into the project ledger.
Lifecycle BIM Principles
What Happens to This Object Across the Life of the Project?Standard demolition drawings capture only a single static instant. PhaseTrace decodes the full timeline so architects and field contractors understand exactly when an element is physically present, salvaged, or re-installed.
Differentiates whether a component is physically standing on site during a phase or rendered as ghostly context for adjacent work.
Demolition destroys the element permanently. Removal preserves the entity and prepares it for cataloging, off-site storage, or refurbishing.
Connects original room coordinates, intermediate staging storage, and final target positions within the same persistent element ledger.
Provides subcontractors with explicit phase instructions: protection specs, handling tags, and scheduled re-installation milestones.
Explore how an individual element changes properties and drawing representation across its timeline.
Drawing Viewport Appearance
Rendered with standard solid line weight; labeled with original room ID and condition index.
Contractor Action Scope
Perform non-destructive field verification and measure exact frame clearances before demo phase begins.
The element physically exists in its original design location. BIM attributes store its installation baseline and preservation rating.
Explore rigorous frameworks to document, trace, and visualize building elements across all project phases from existing survey through selective reuse.
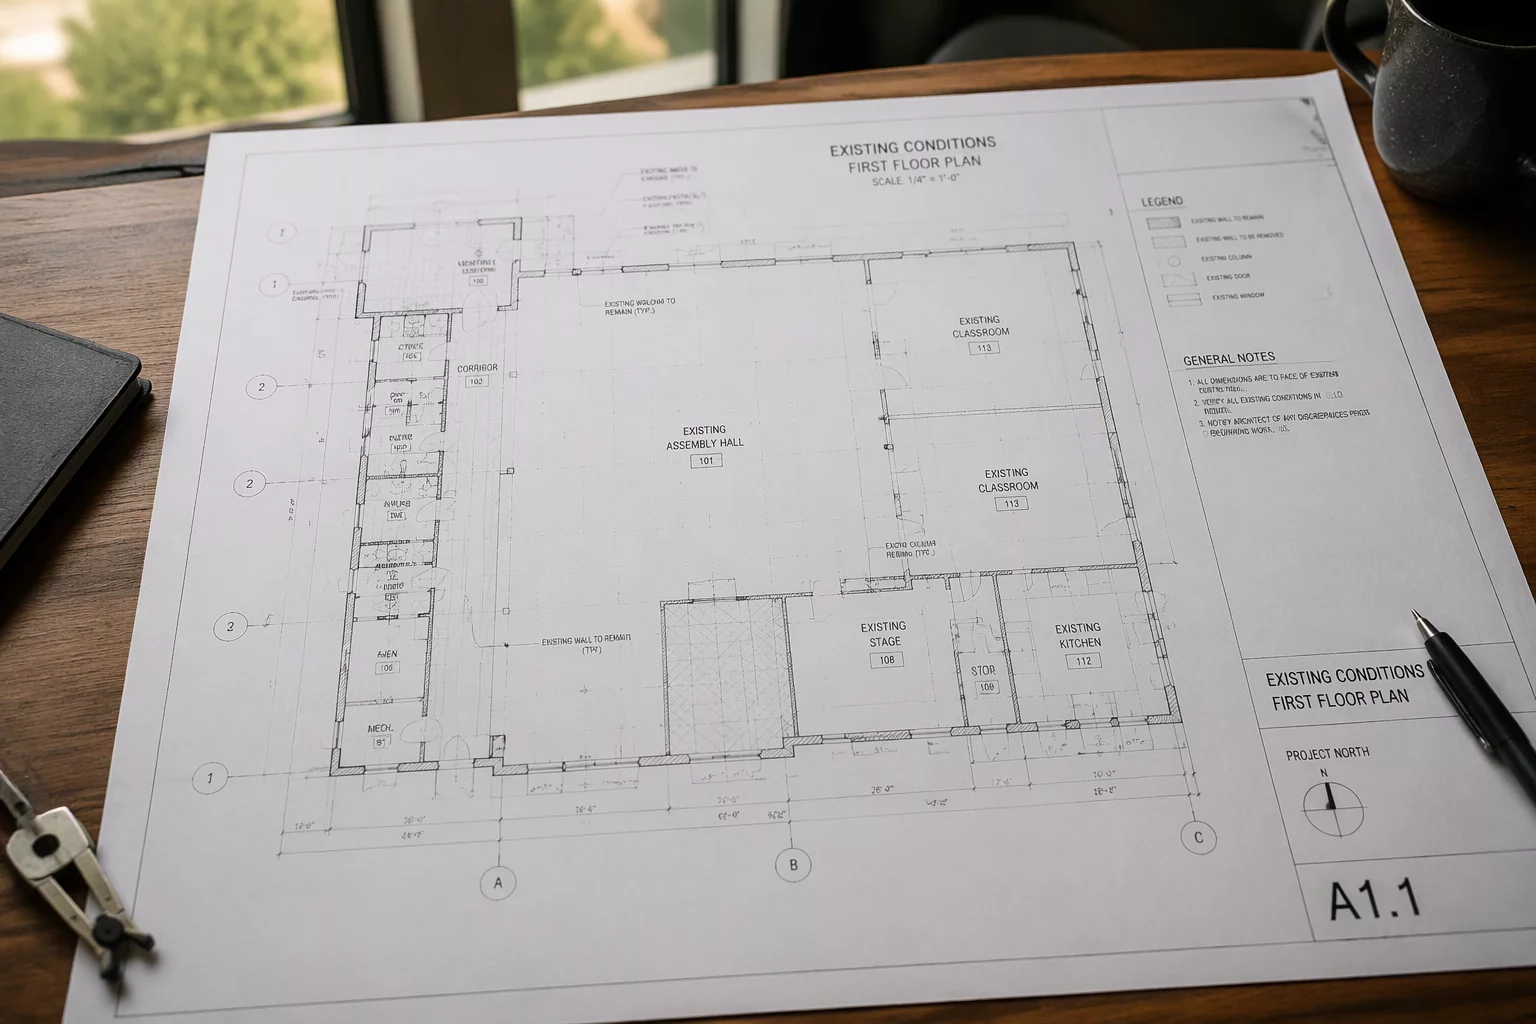 2026-09-15
Establish verified baselines for architectural elements prior to renovation or phased demolition interventions.
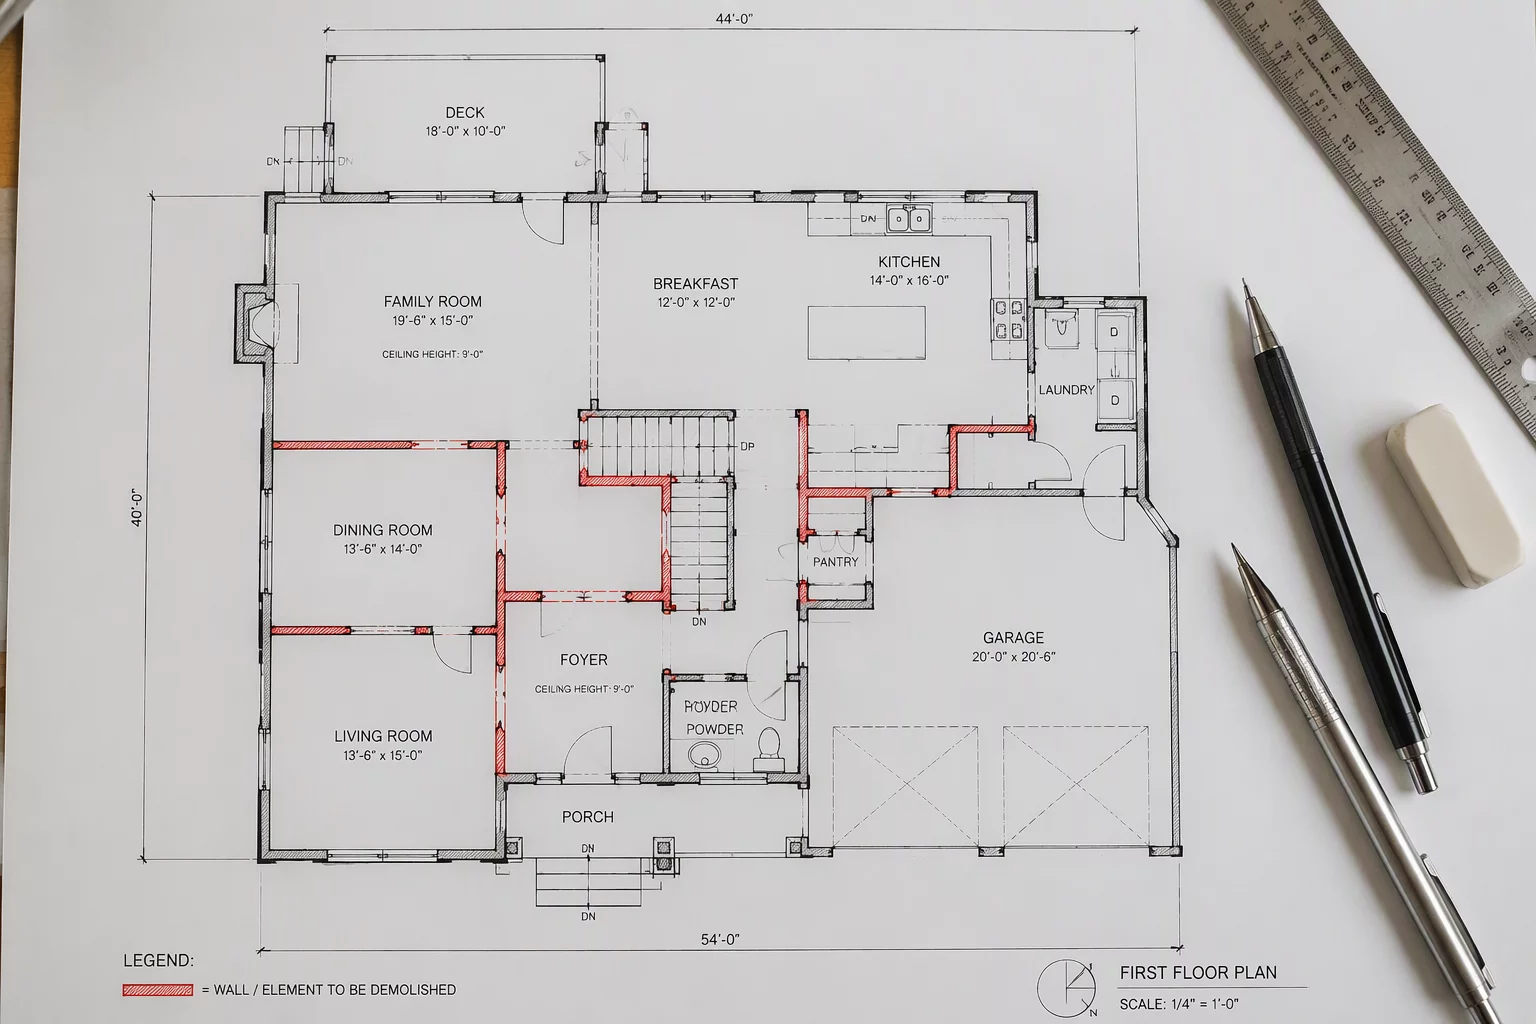 2026-09-10
Clear architectural distinctions between discarded materials and components preserved for careful salvage.
 2026-08-22
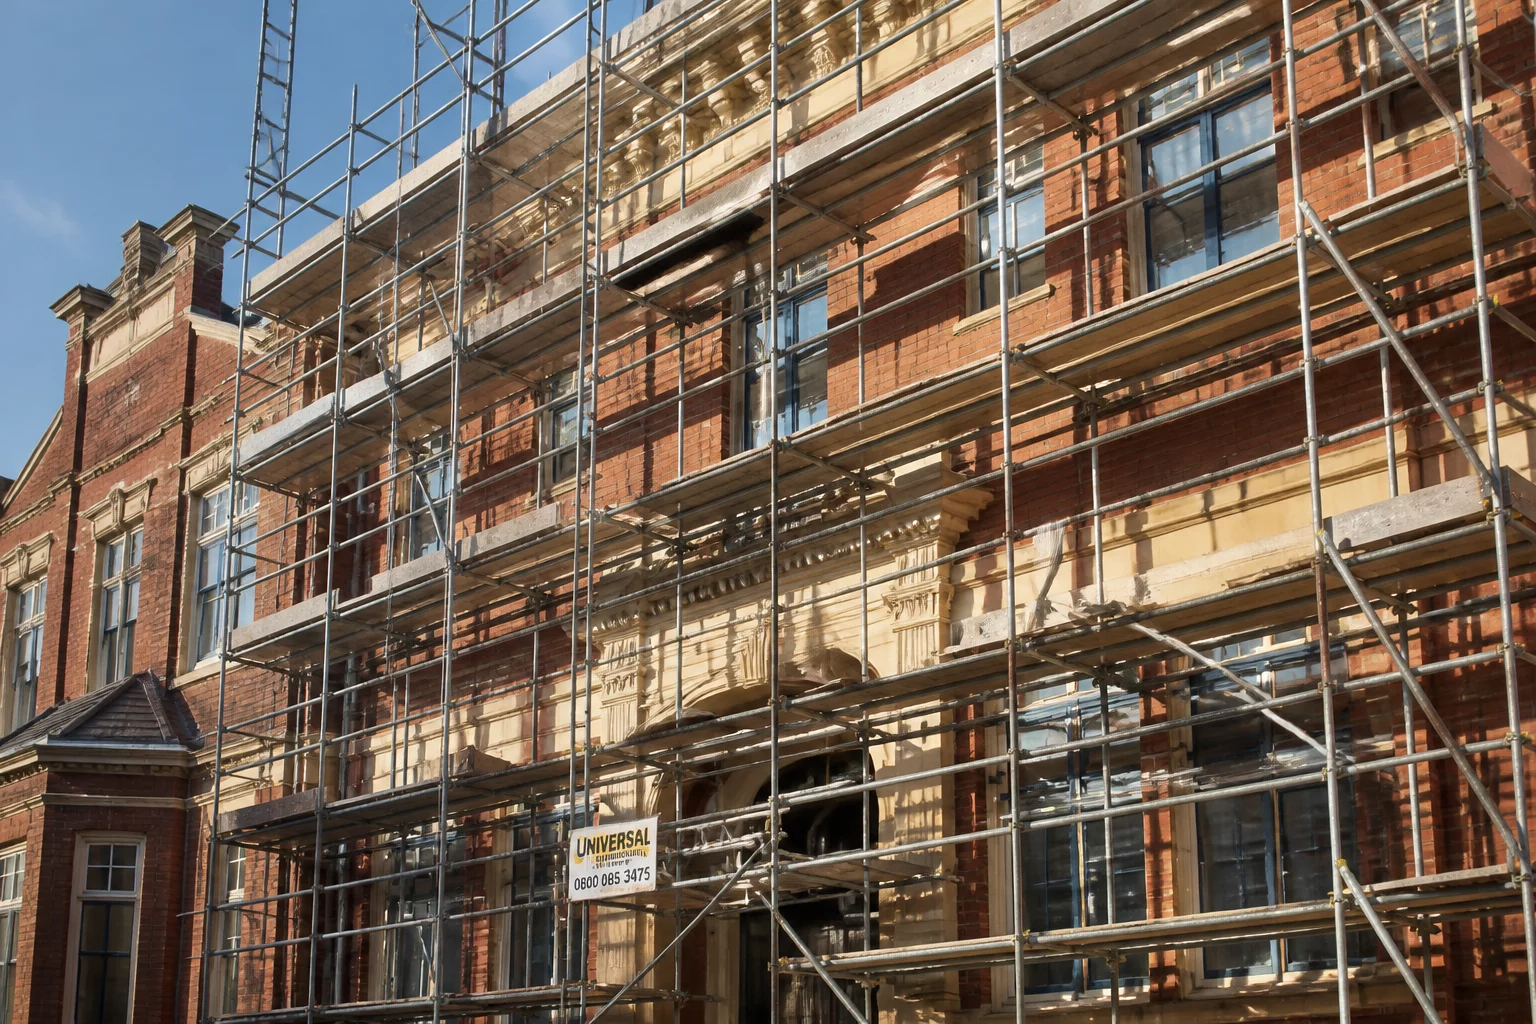
Methods for modeling short-term shoring, partitions, and staging elements without cluttering permanent records.
 2026-08-18
Step-by-step guidance for cataloging fixtures uninstalled in early phases and reinstalled in later milestones.
Explore how multi-phase architectural projects document element transitions from initial salvage through demolition, temporary storage, and final reinstallation.
 2026-09-28
Detailed documentation of historic facade elements, masonry retention stages, and structural timber tracking.
 2026-10-02
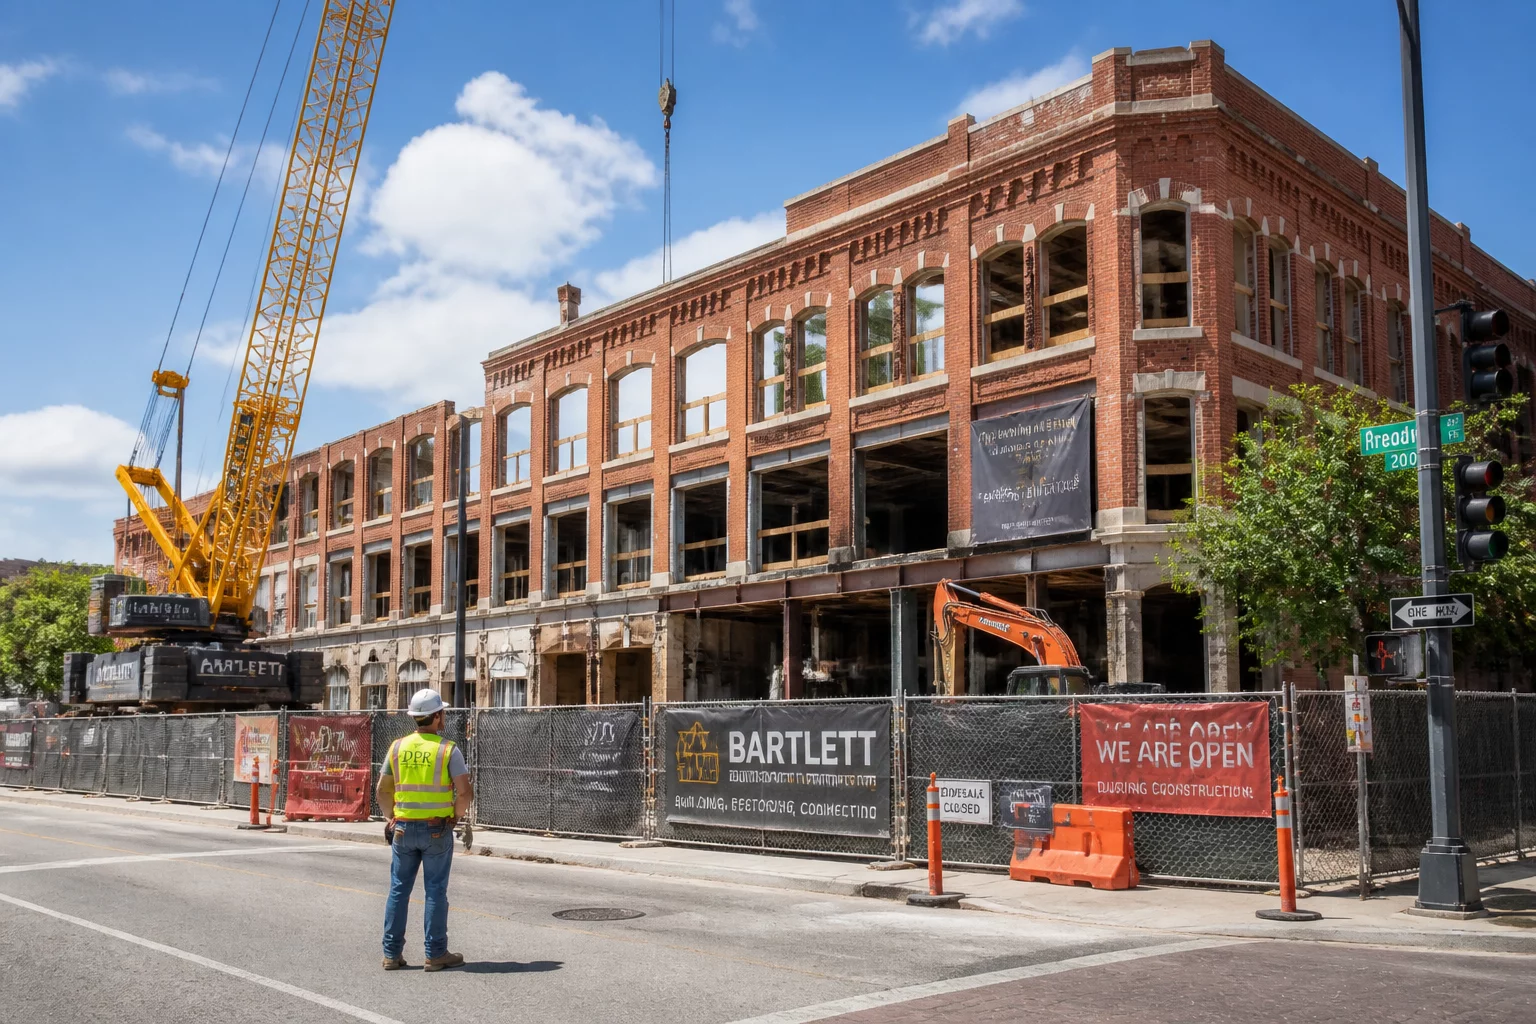
Phase visualization for multi-tenant conversion, mapping relocated industrial fenestration and steel frame fixtures.
 2026-08-15
Demolition boundary validation and staging logs established prior to heavy commercial superstructure modifications.
 2026-09-05
Comprehensive lifecycle BIM schedules leveraged to secure structural preservation compliance and investor milestones.
Explore foundational methodologies for recording architectural lifecycle data, tracking reused elements, and maintaining visual clarity across all project phases.
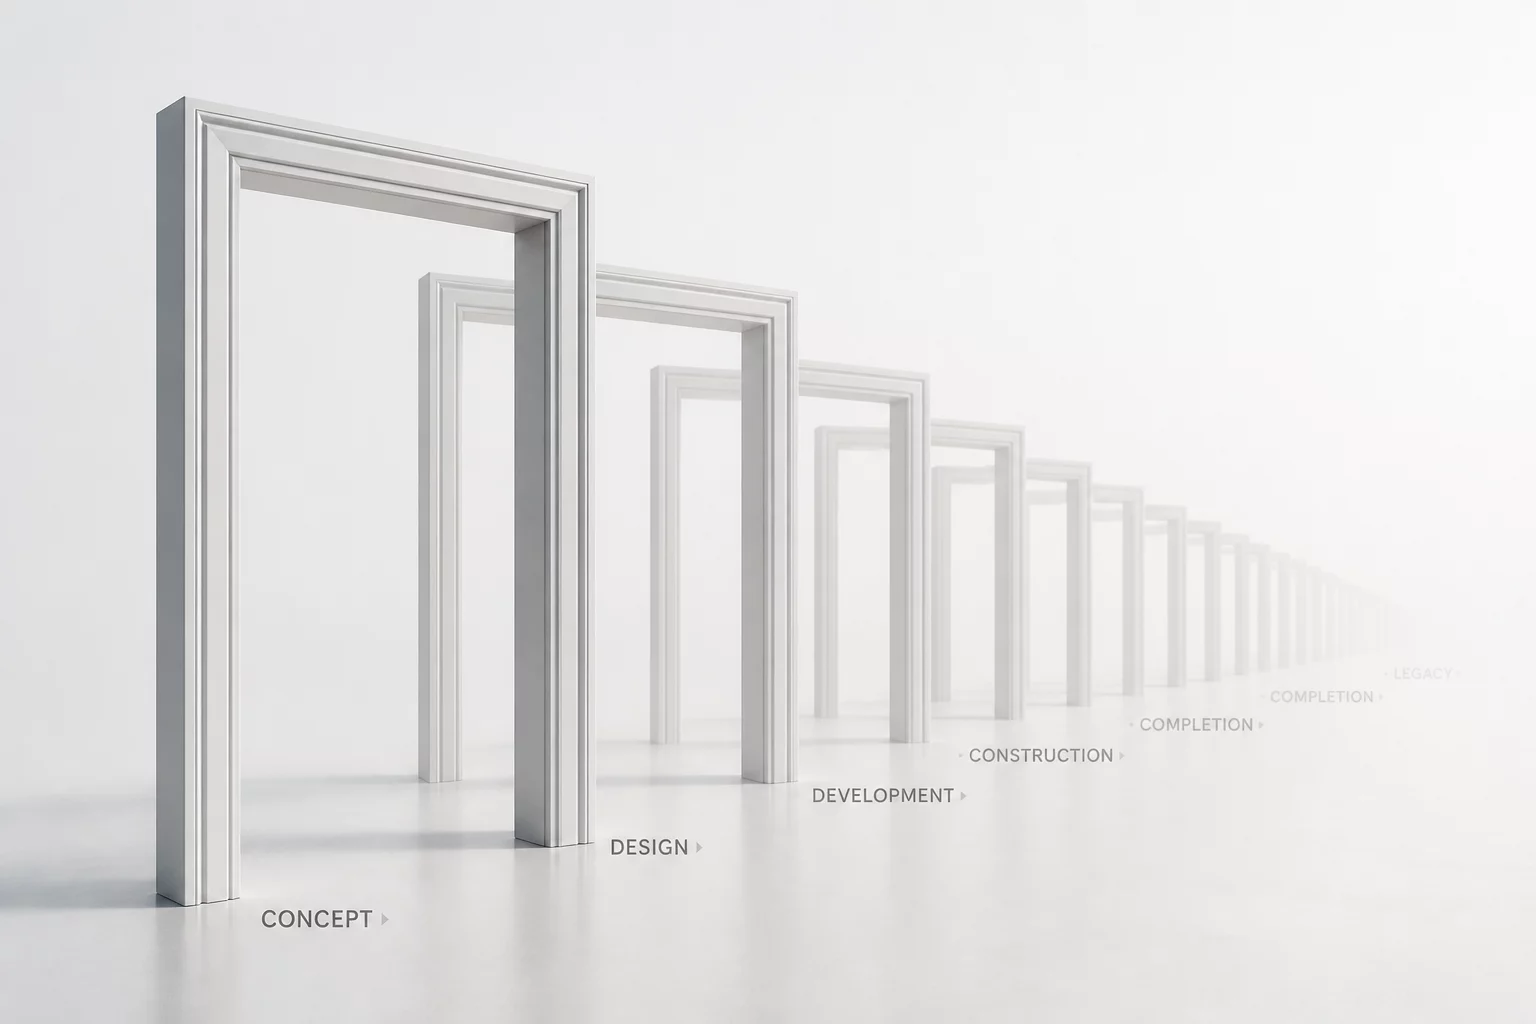
A systematic look at shifting from single-state drawings to persistent element histories across evolving building lifecycles.

Why isolating removal scope without understanding downstream reinstallation creates costly site errors and lost materials.
A practical breakdown tracing an individual element from existing placement, removal, temporary storage, and reinstatement.